
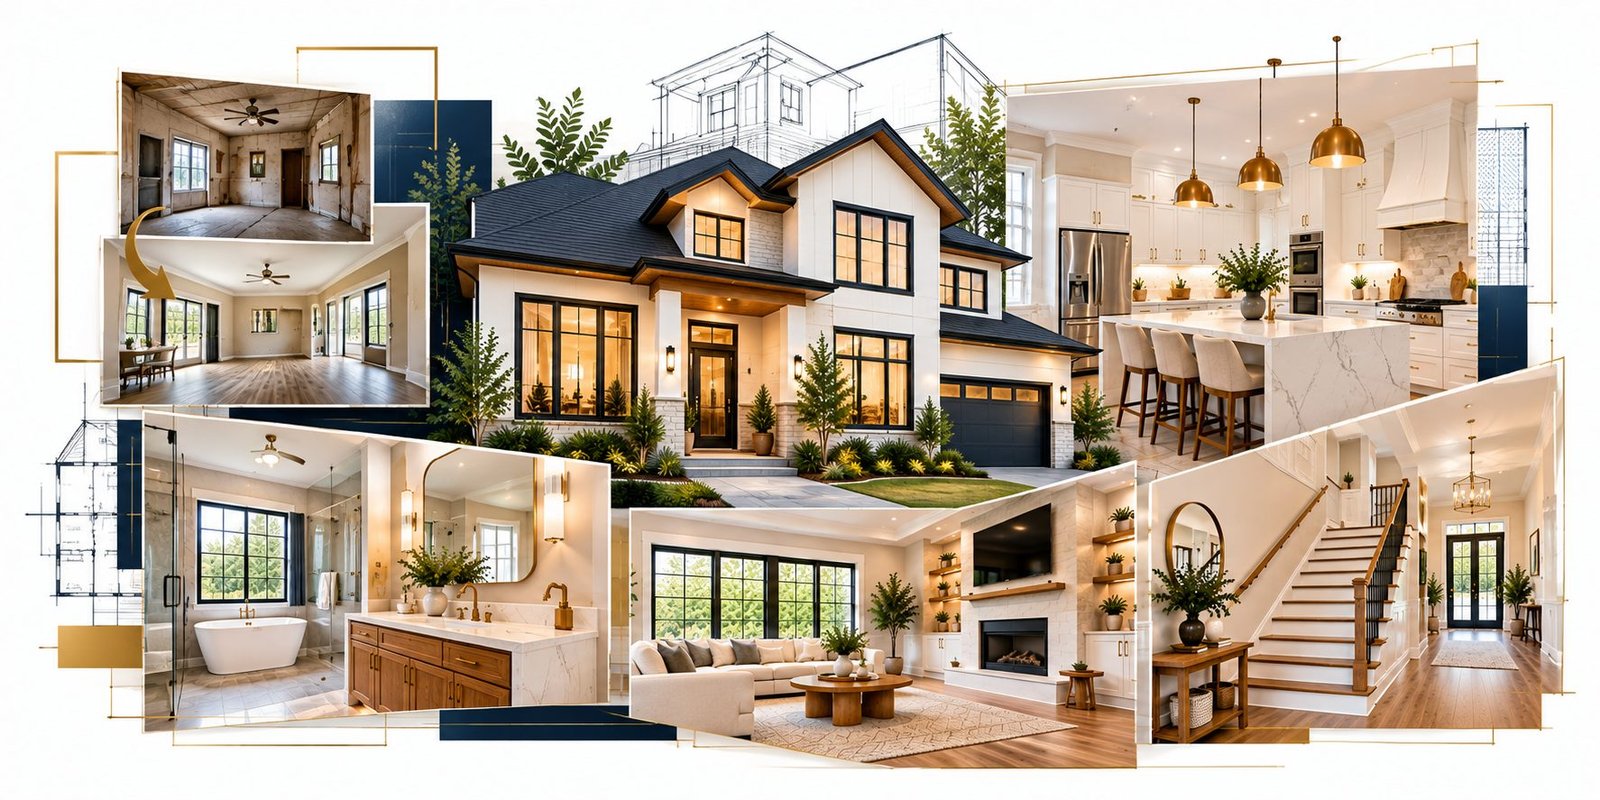
Renovation and remodeling projects
Kitchens, bathrooms, flooring, interiors, exteriors and complete renovations. Filter by category to see the kind of work you are planning.
Project gallery
-
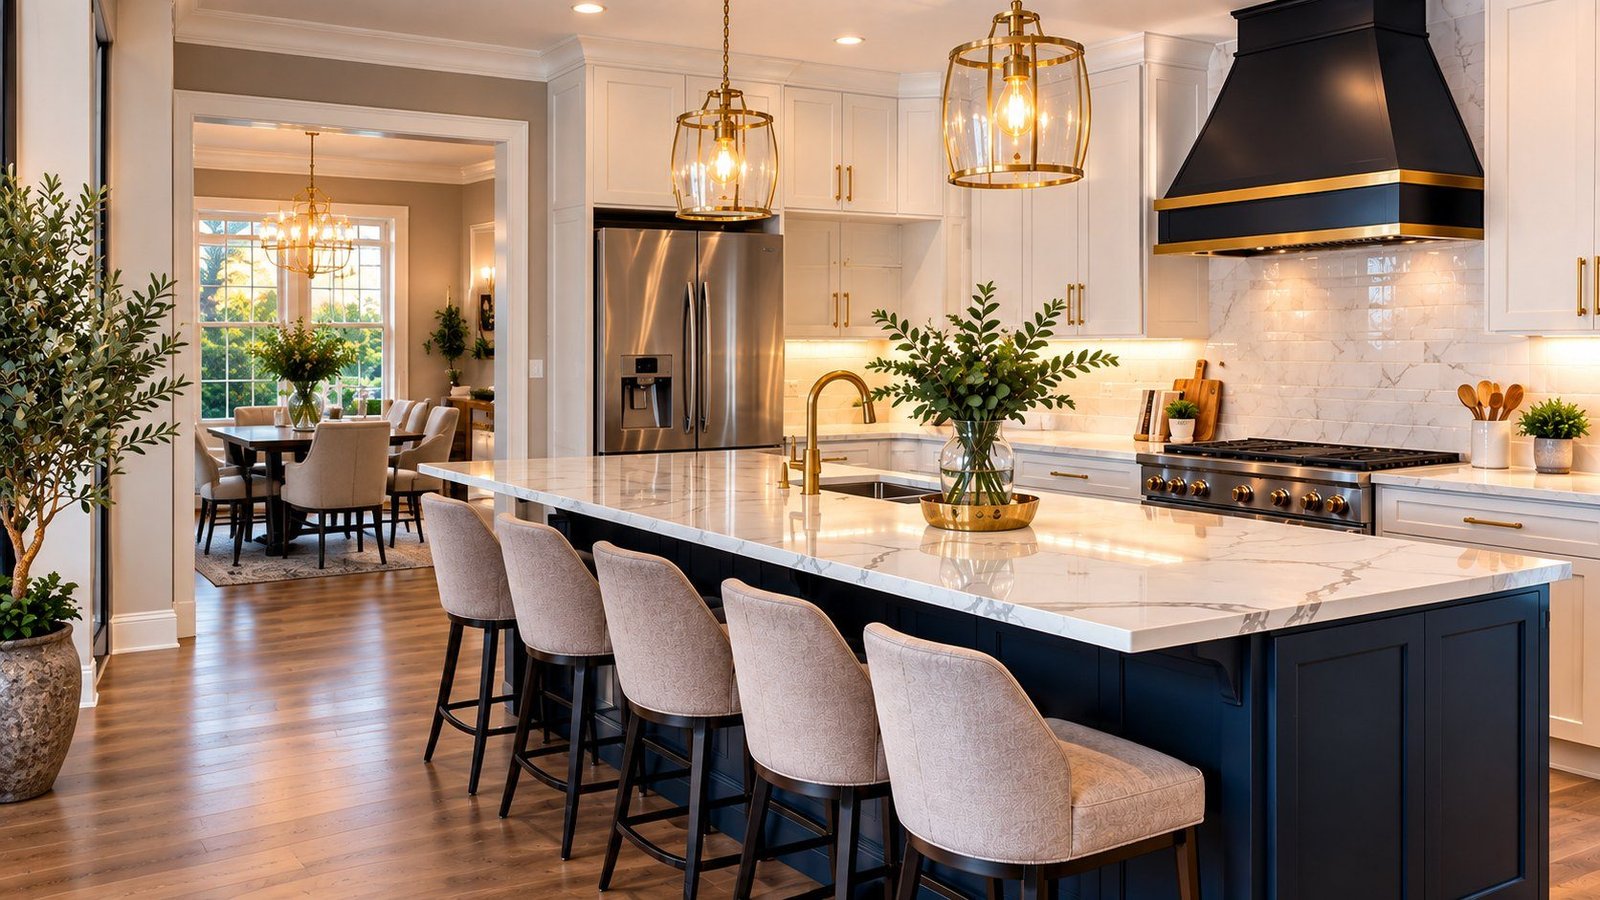
Kitchens Kitchen with a navy island, white marble countertops, white cabinetry and brass pendant lights.
-
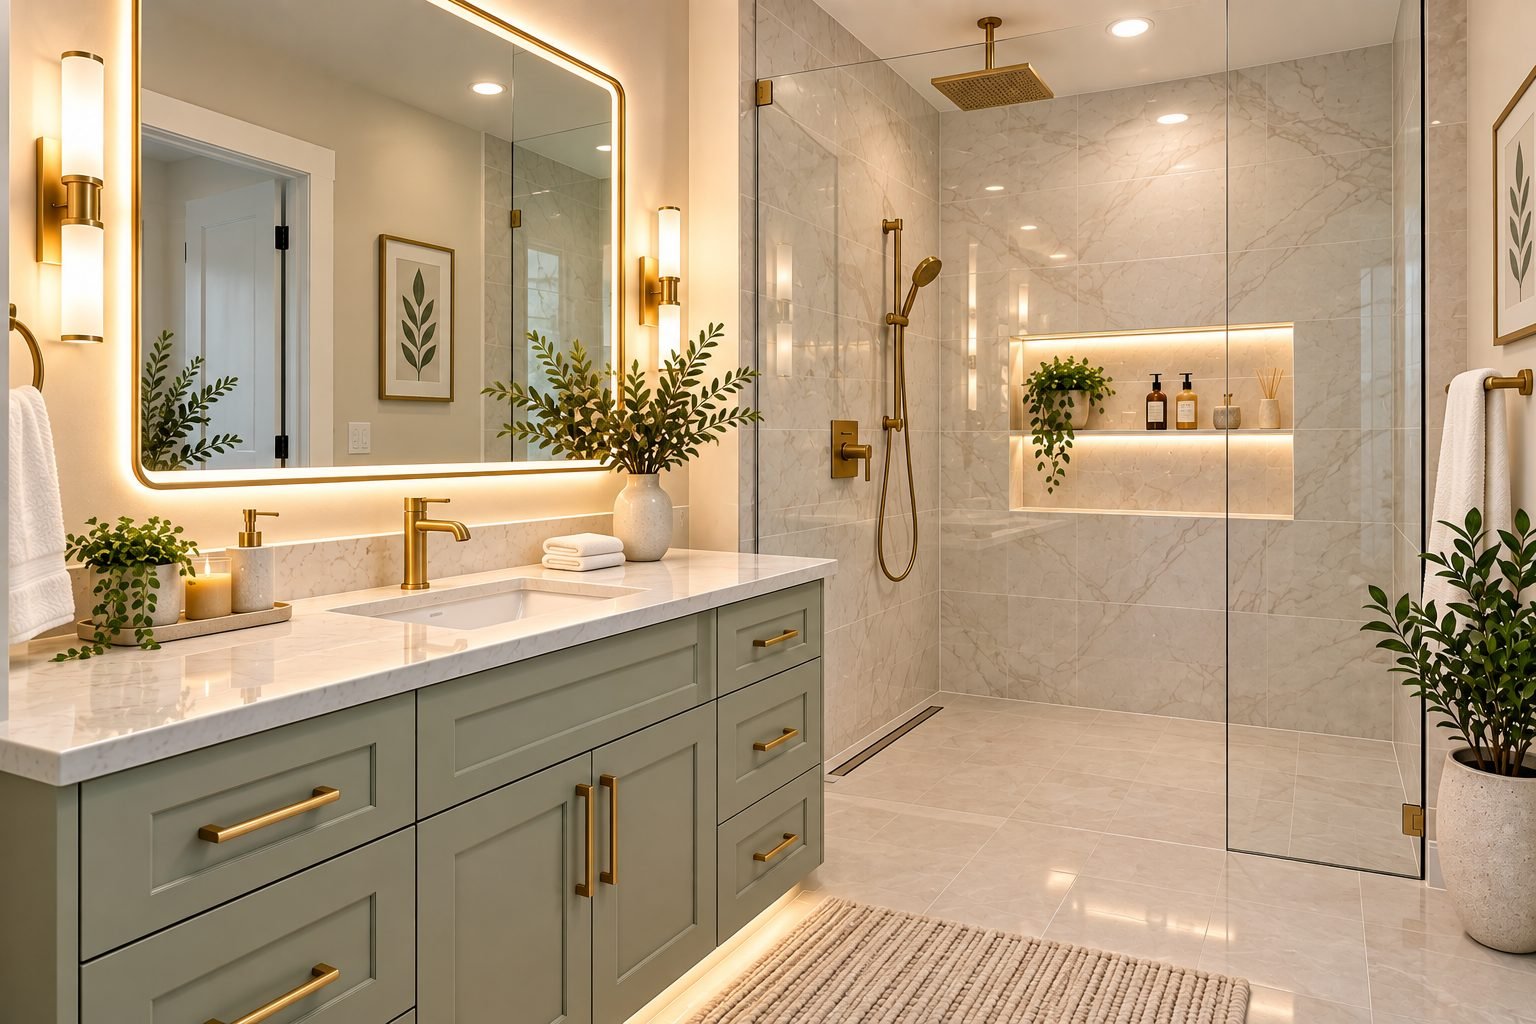
Bathrooms Bathroom with a sage vanity, walk-in glass shower, lit niche and brushed-gold fixtures.
-
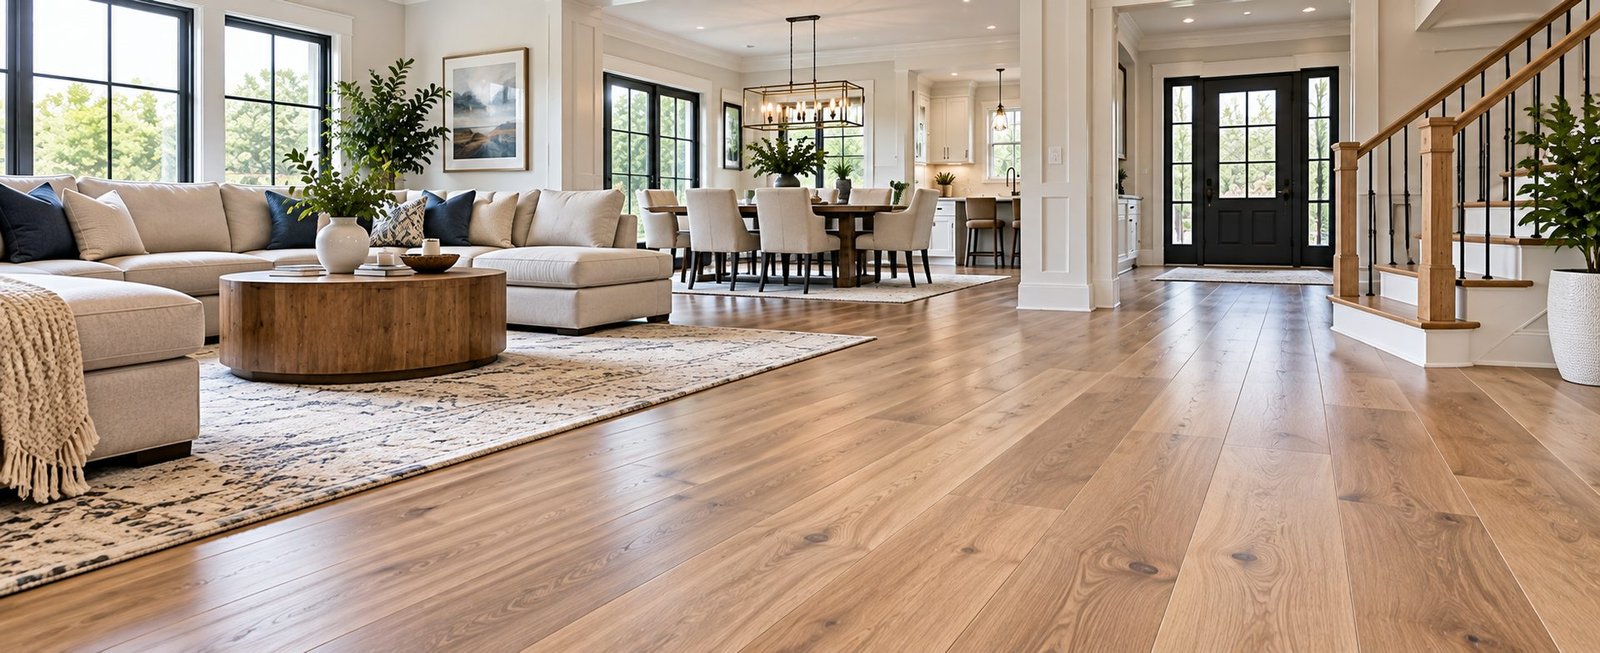
Flooring Wide-plank wood-look flooring running through the living, dining and entry areas.
-
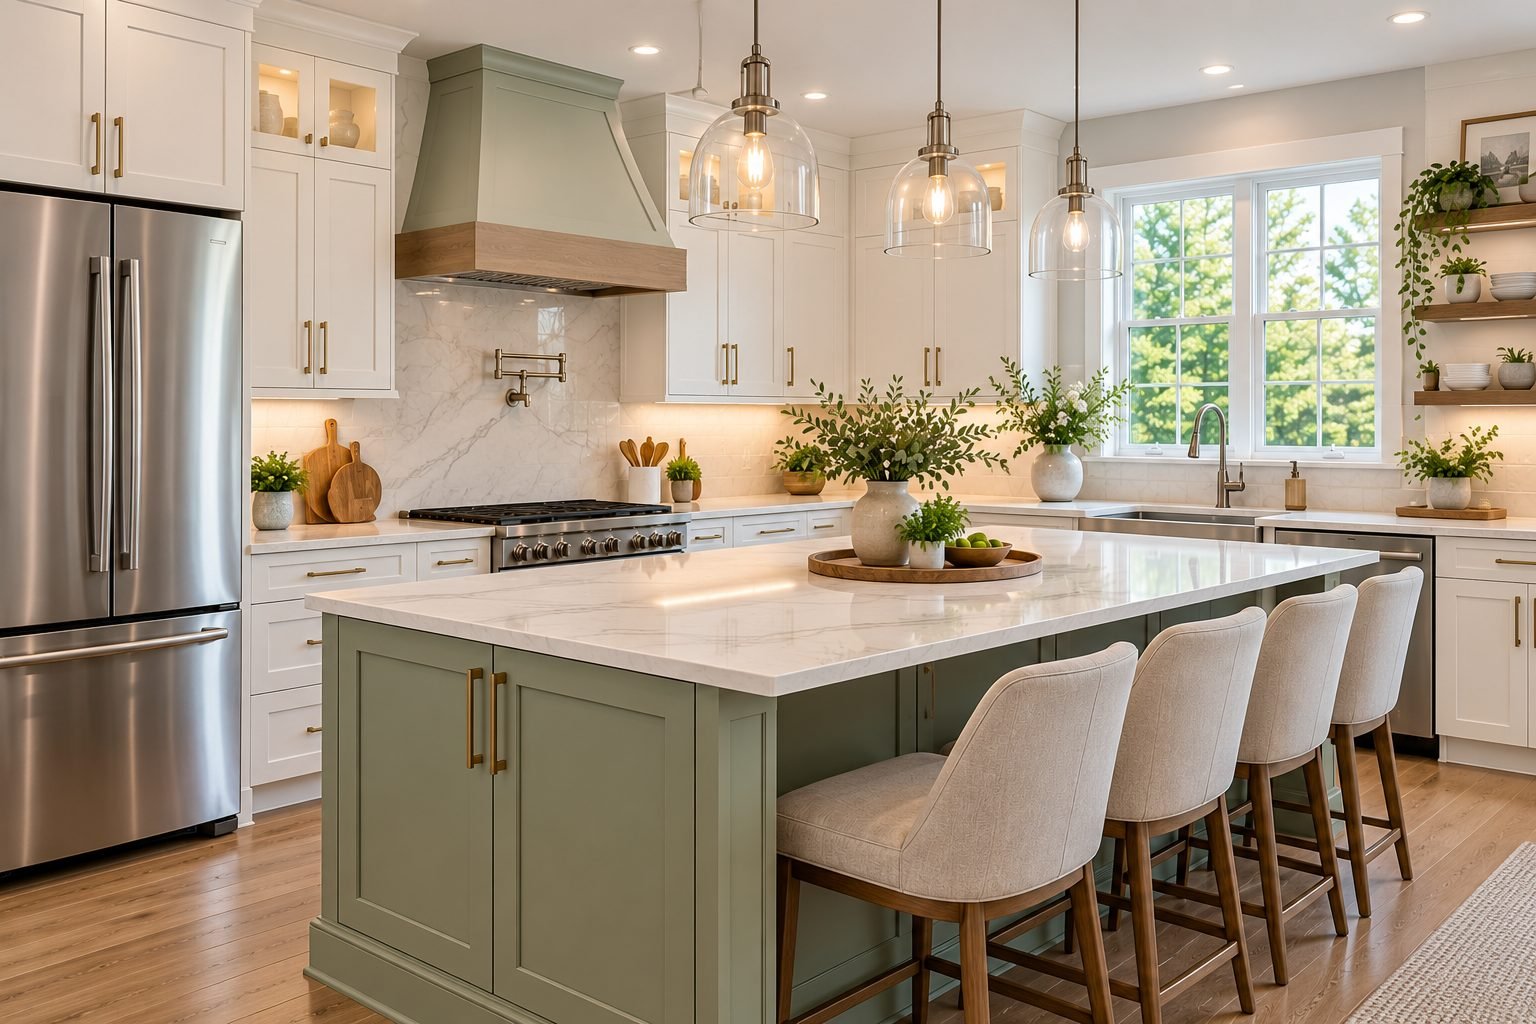
Kitchens Kitchen with a sage island, custom hood, pot filler and white shaker cabinetry.
-
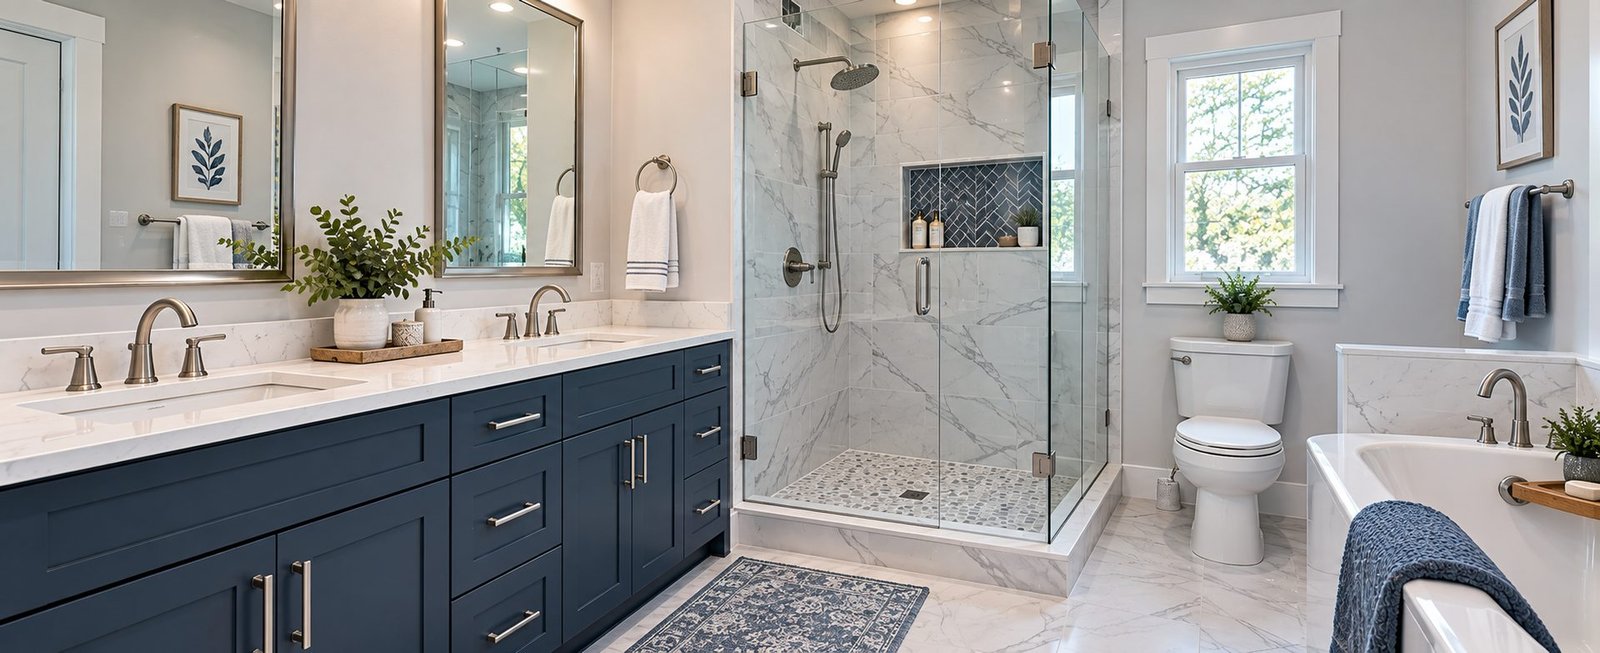
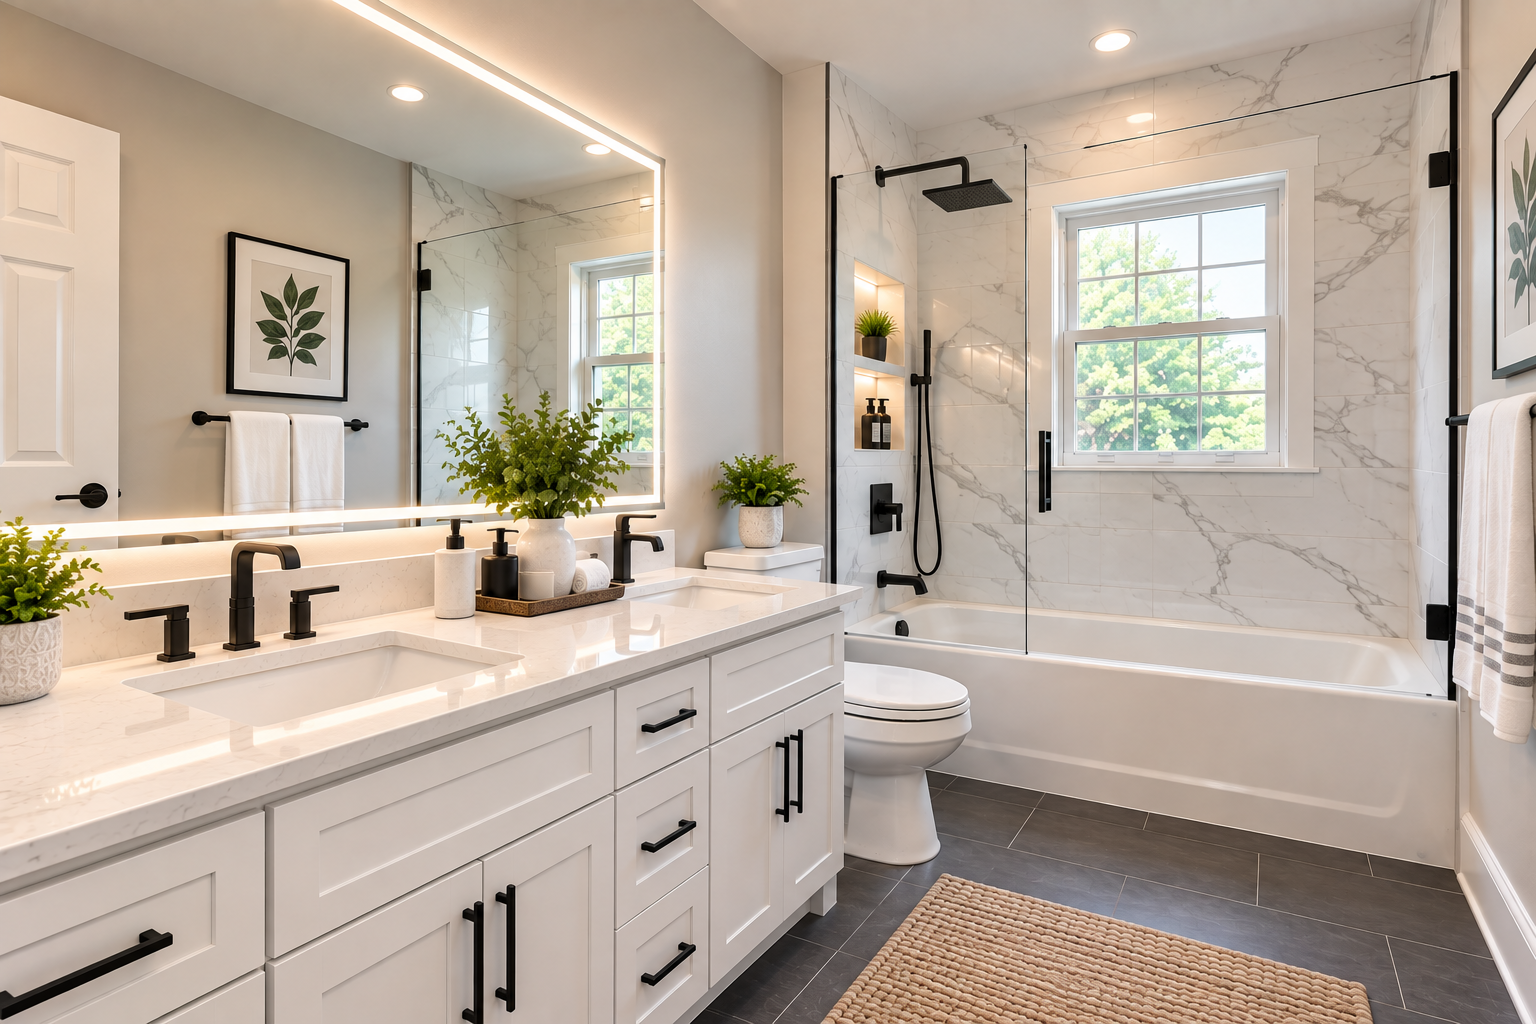
Bathrooms Bathroom with a navy double vanity, frameless glass shower and soaking tub.
-
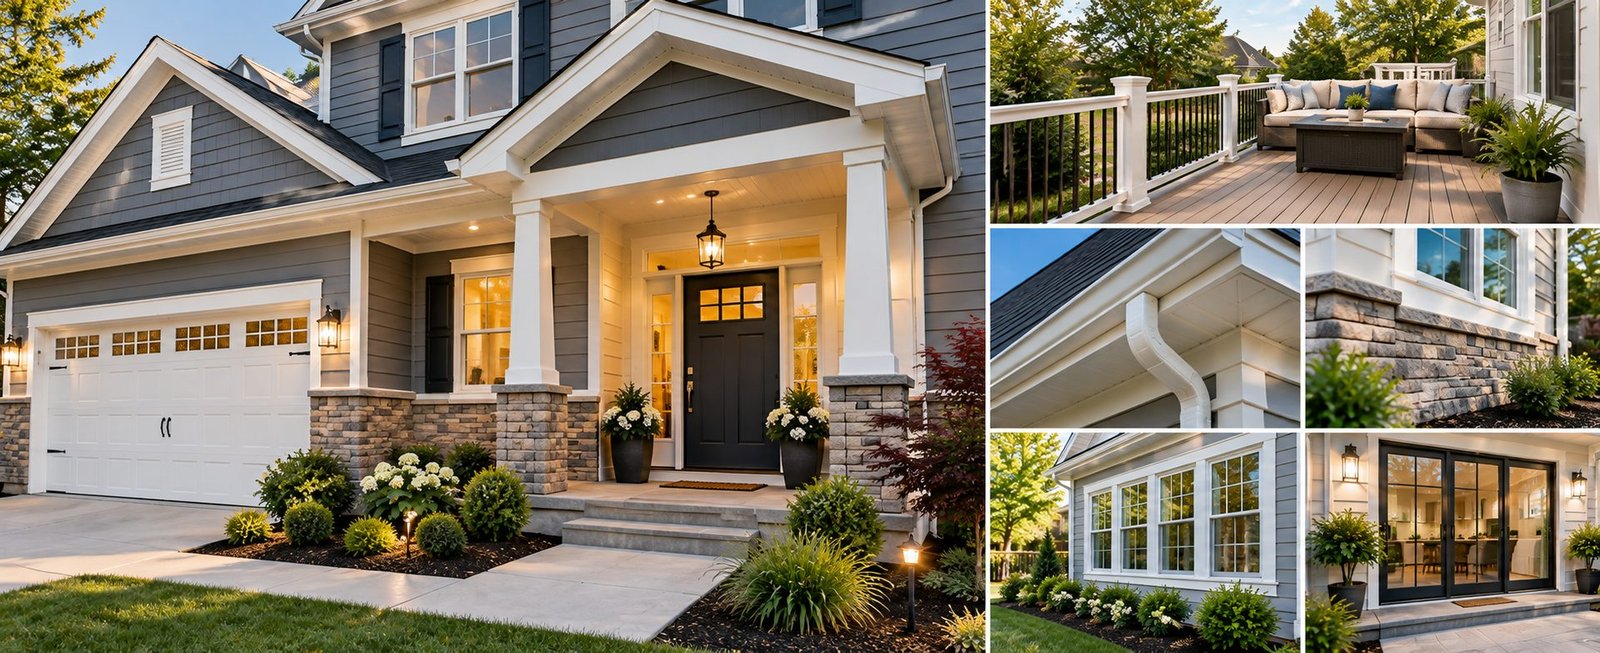
Exteriors Exterior with a covered entry, stone accents, gutters, lighting and a composite deck.
-
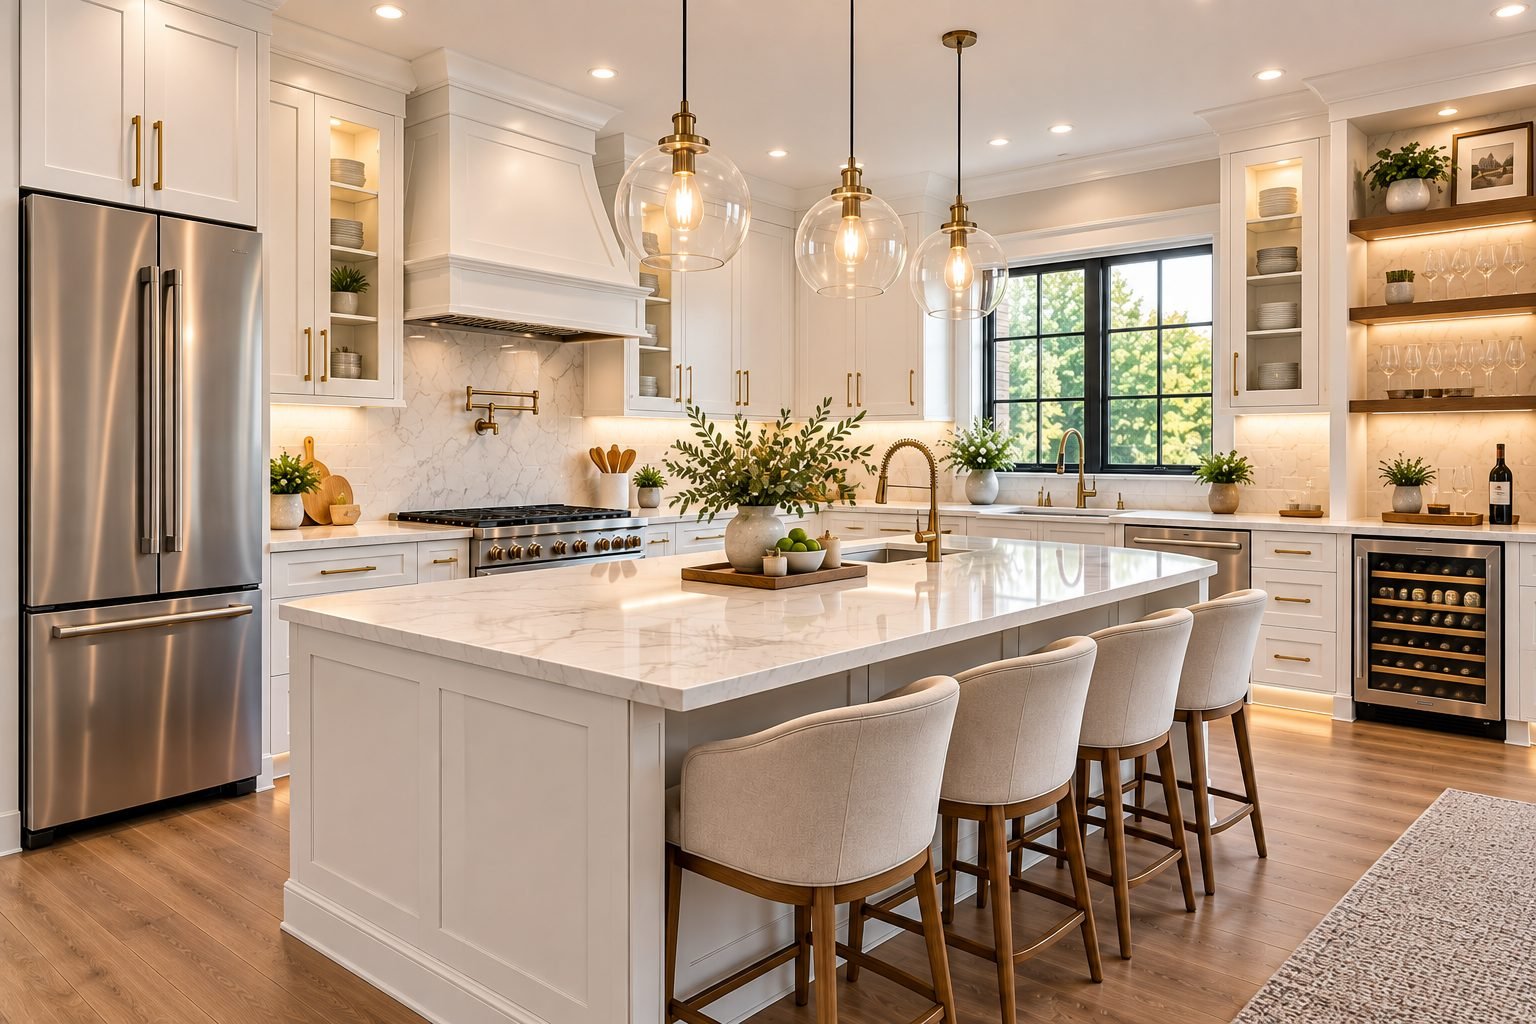
Kitchens White kitchen with a large island, glass-front cabinets, open shelving and a beverage center.
-
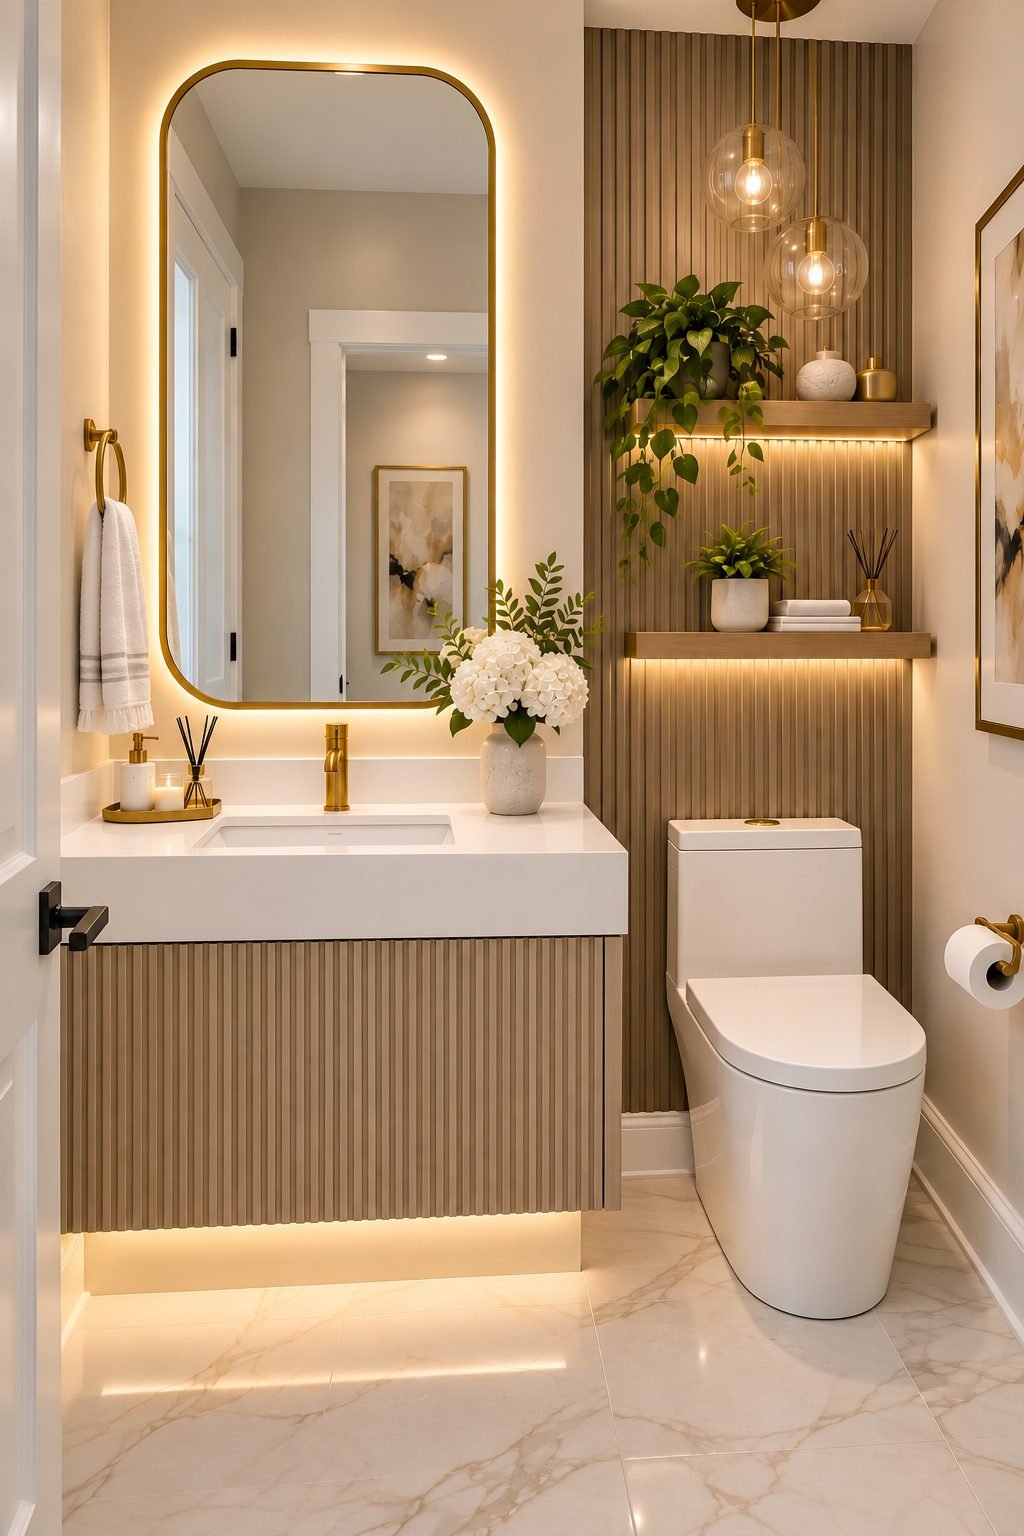
Bathrooms Powder room with a fluted floating vanity, backlit mirror and slatted accent wall.
-
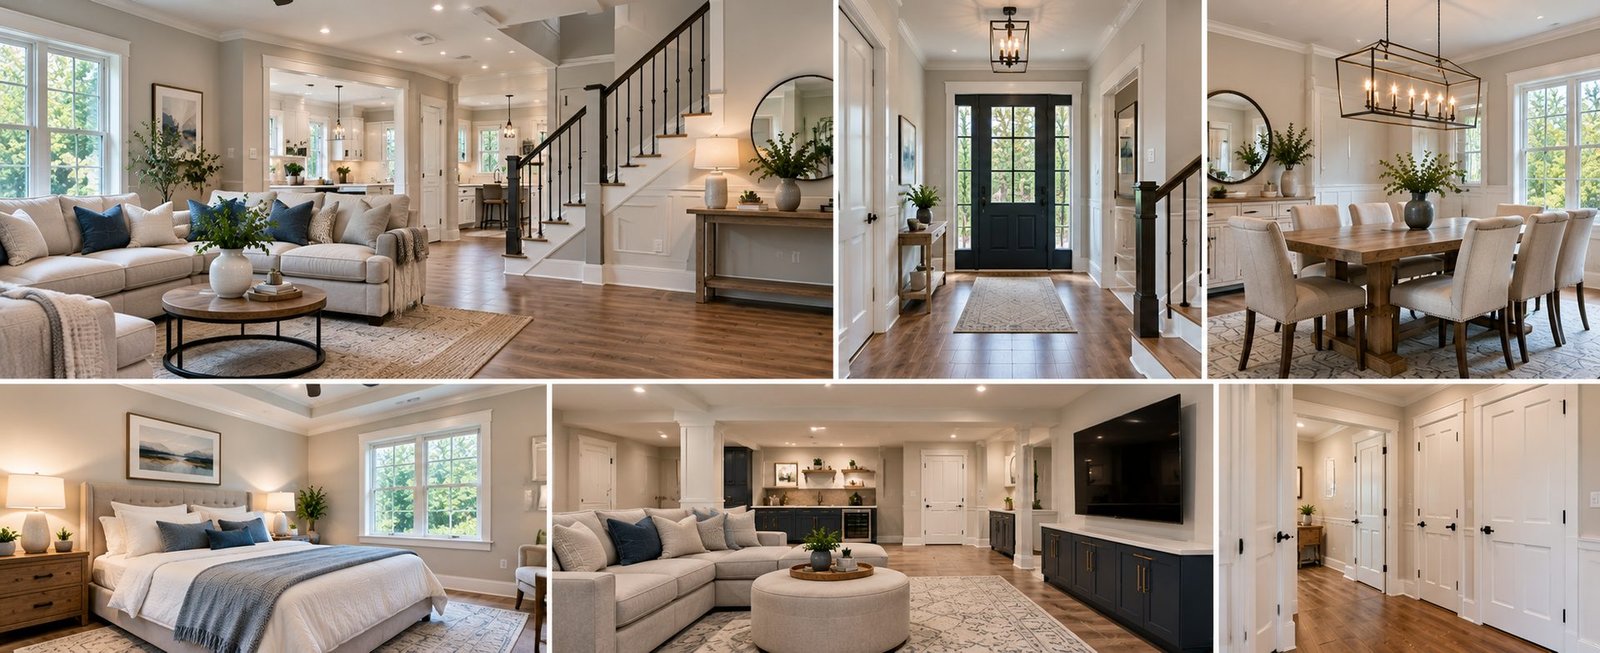
Interiors Interior updates across living areas, entry, dining room, bedroom and finished basement.
-
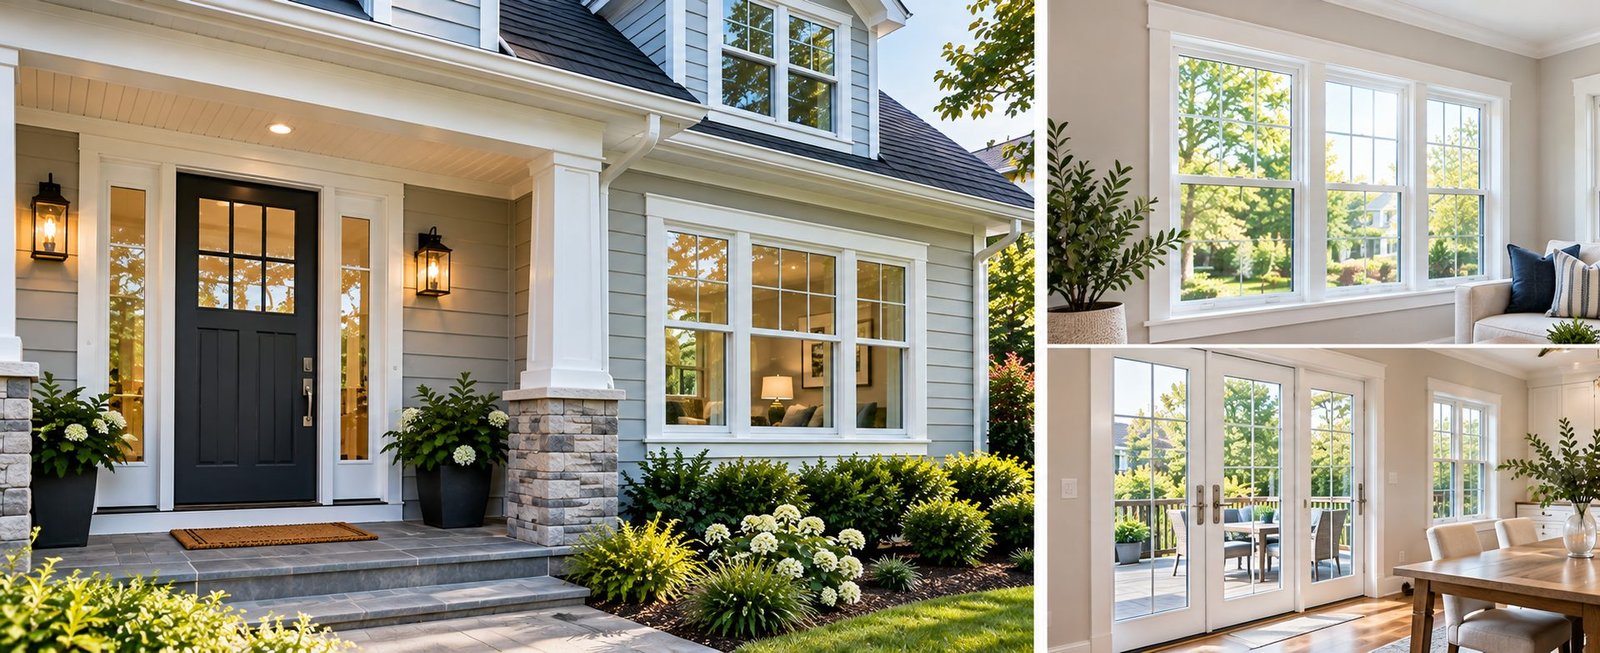
Exteriors Front entry door with sidelights, replacement windows and French doors.
-
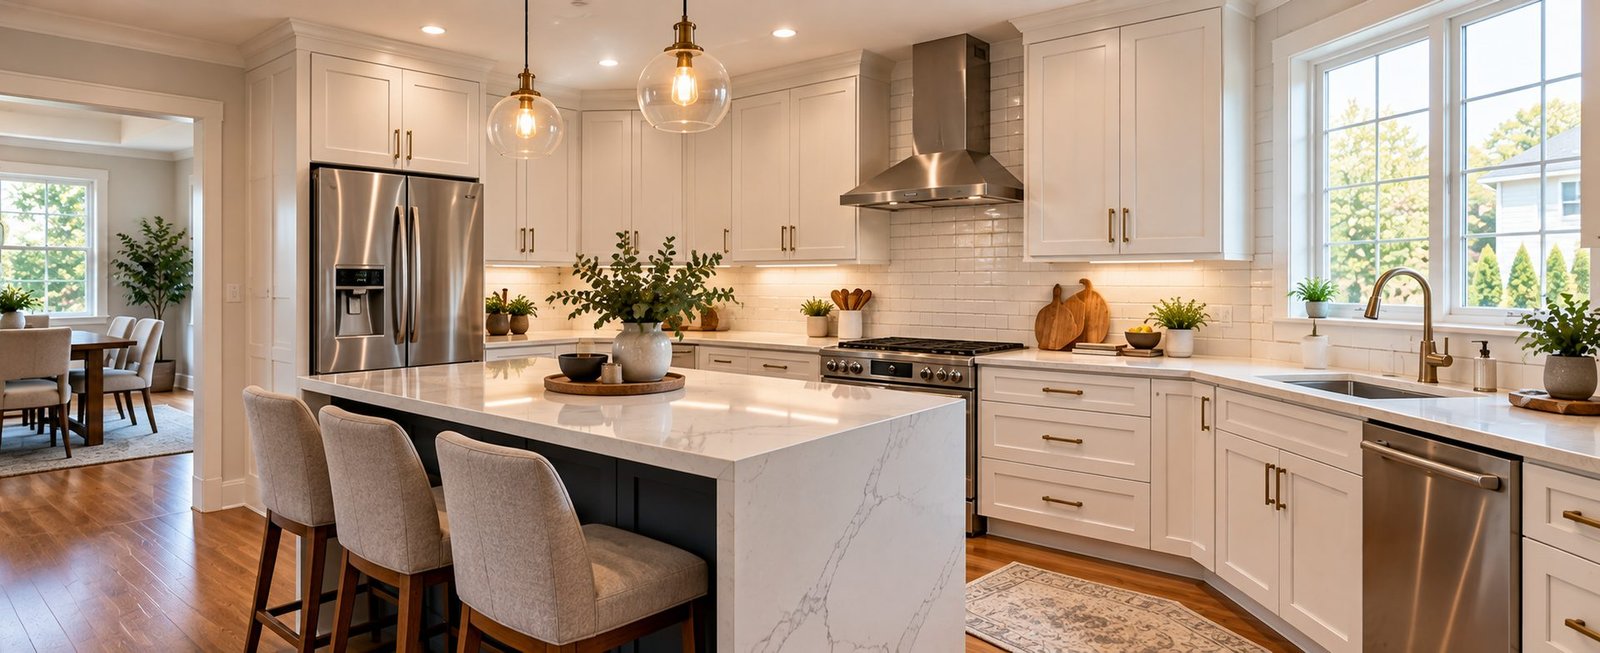
Kitchens Kitchen with a waterfall quartz island, subway tile backsplash and stainless appliances.
-
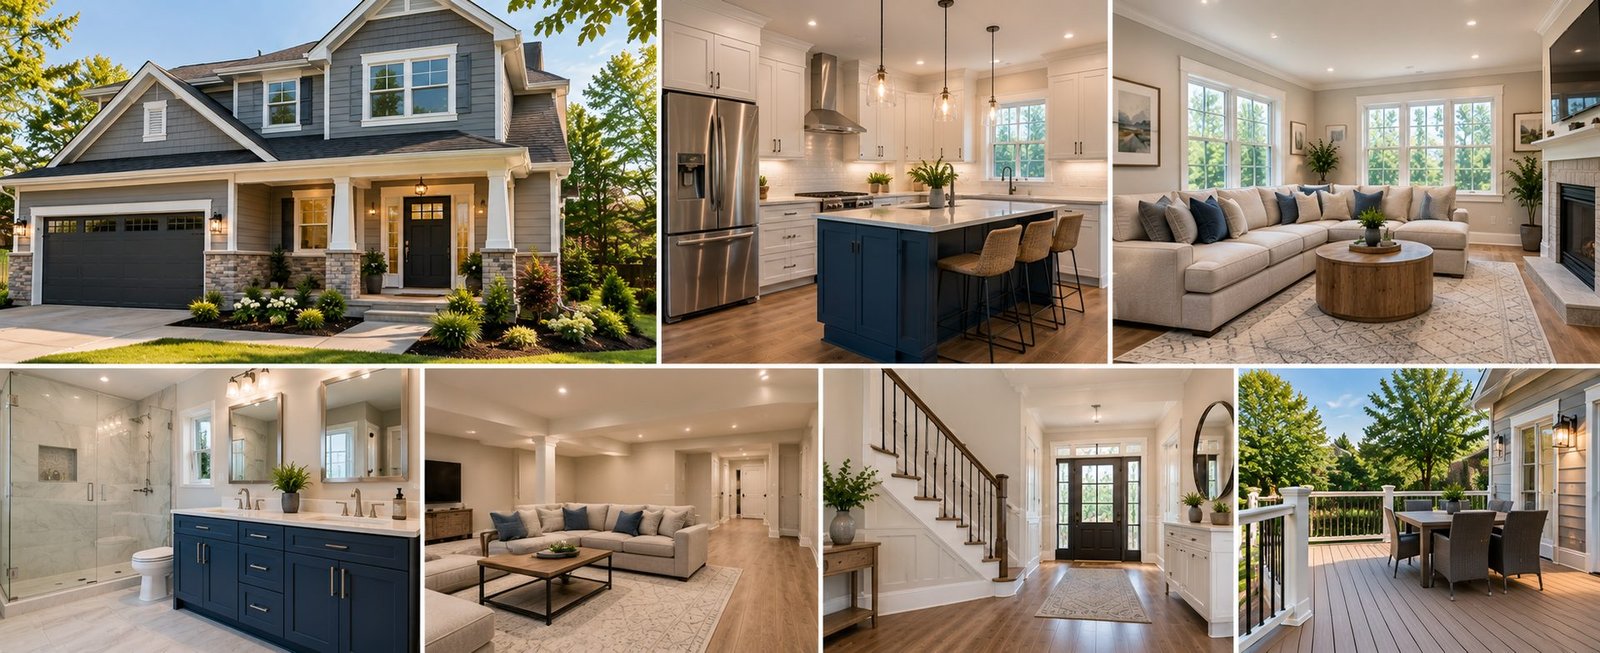
Complete Renovations Complete home renovation covering the exterior, kitchen, living areas, bathroom, entry and deck.
-
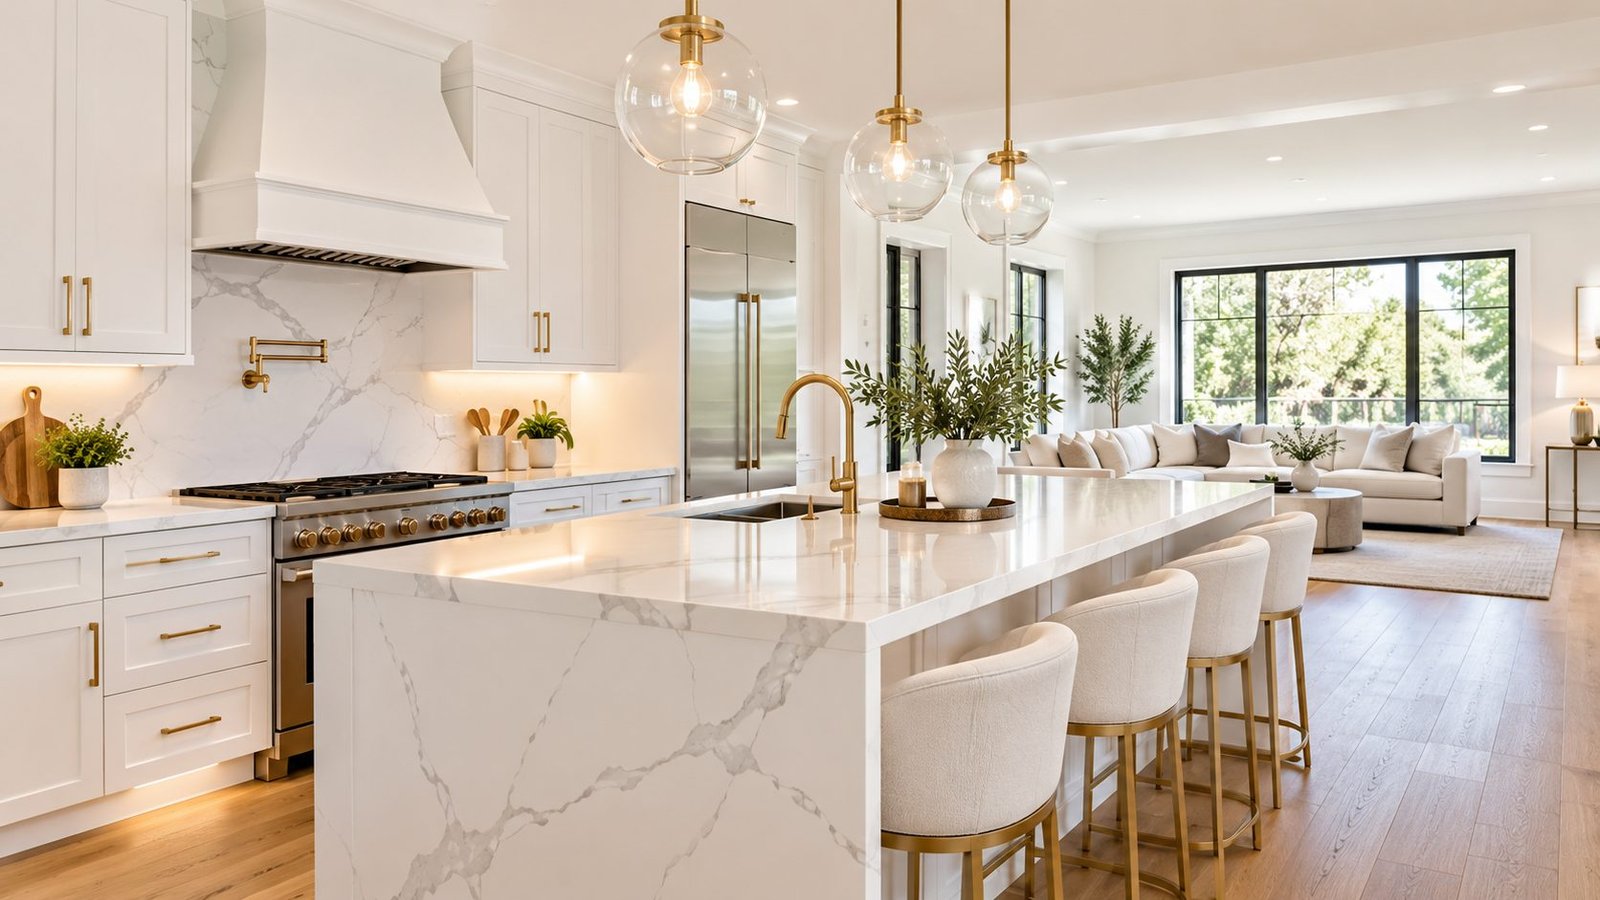
Kitchens Open kitchen with a waterfall marble island, brass pendants and a pot filler.
-
Complete Renovations Whole-home renovation: exterior, kitchen, bathroom, living room and staircase.
-
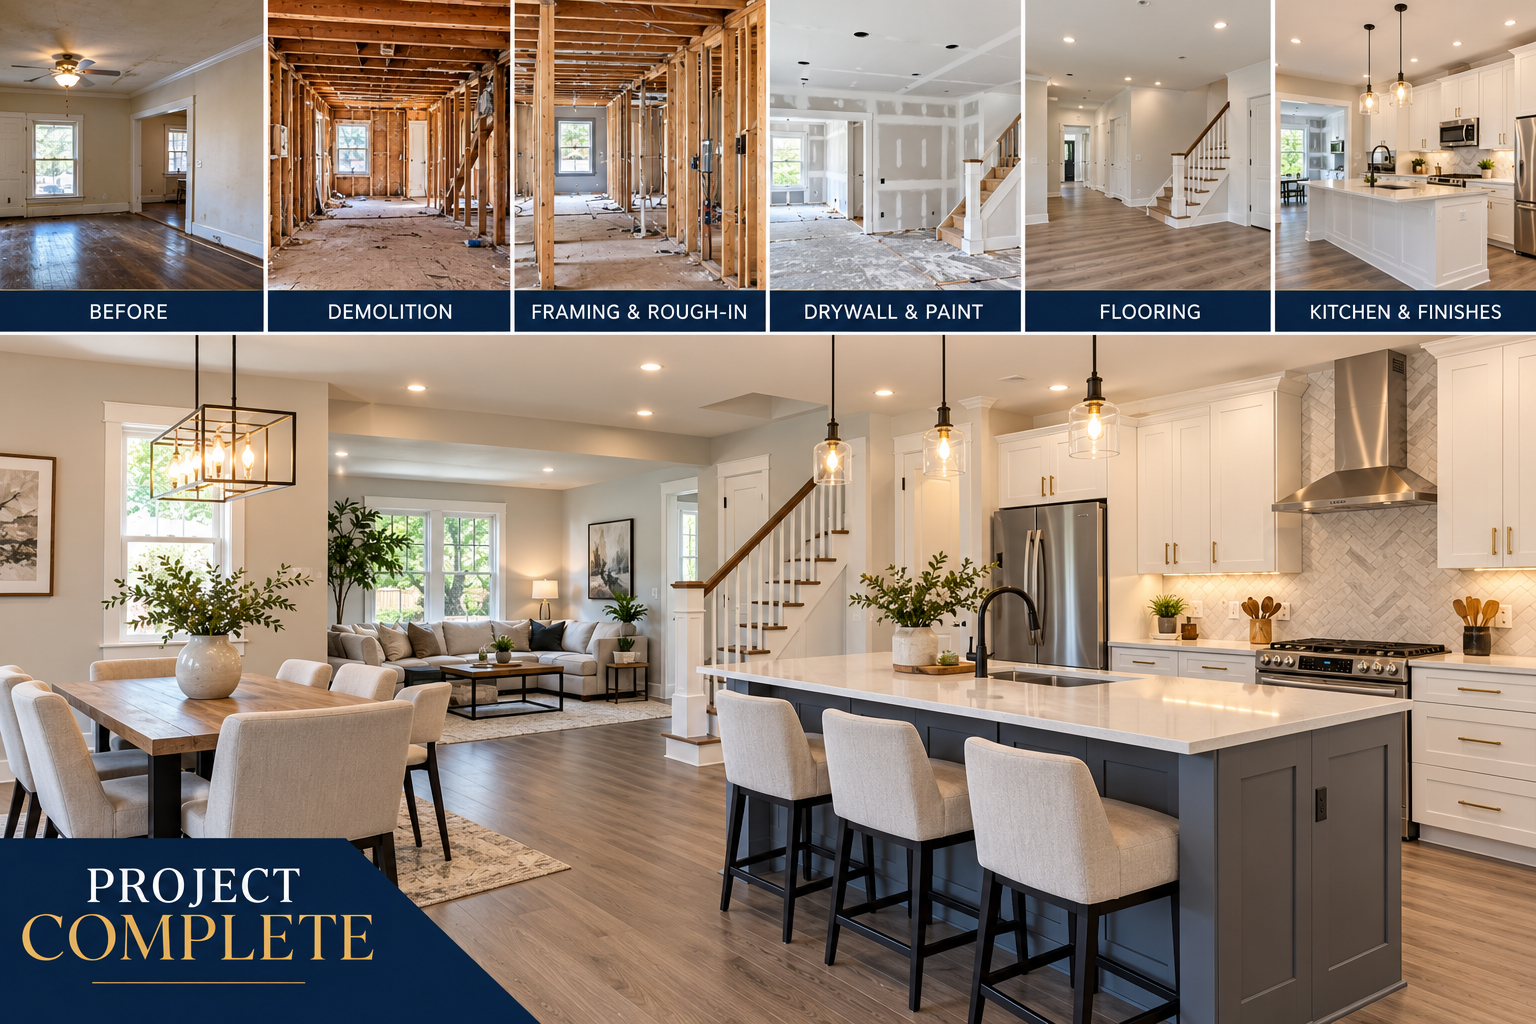
Complete Renovations Interior renovation shown in stages: before, demolition, framing, drywall, flooring and the finished kitchen.
-
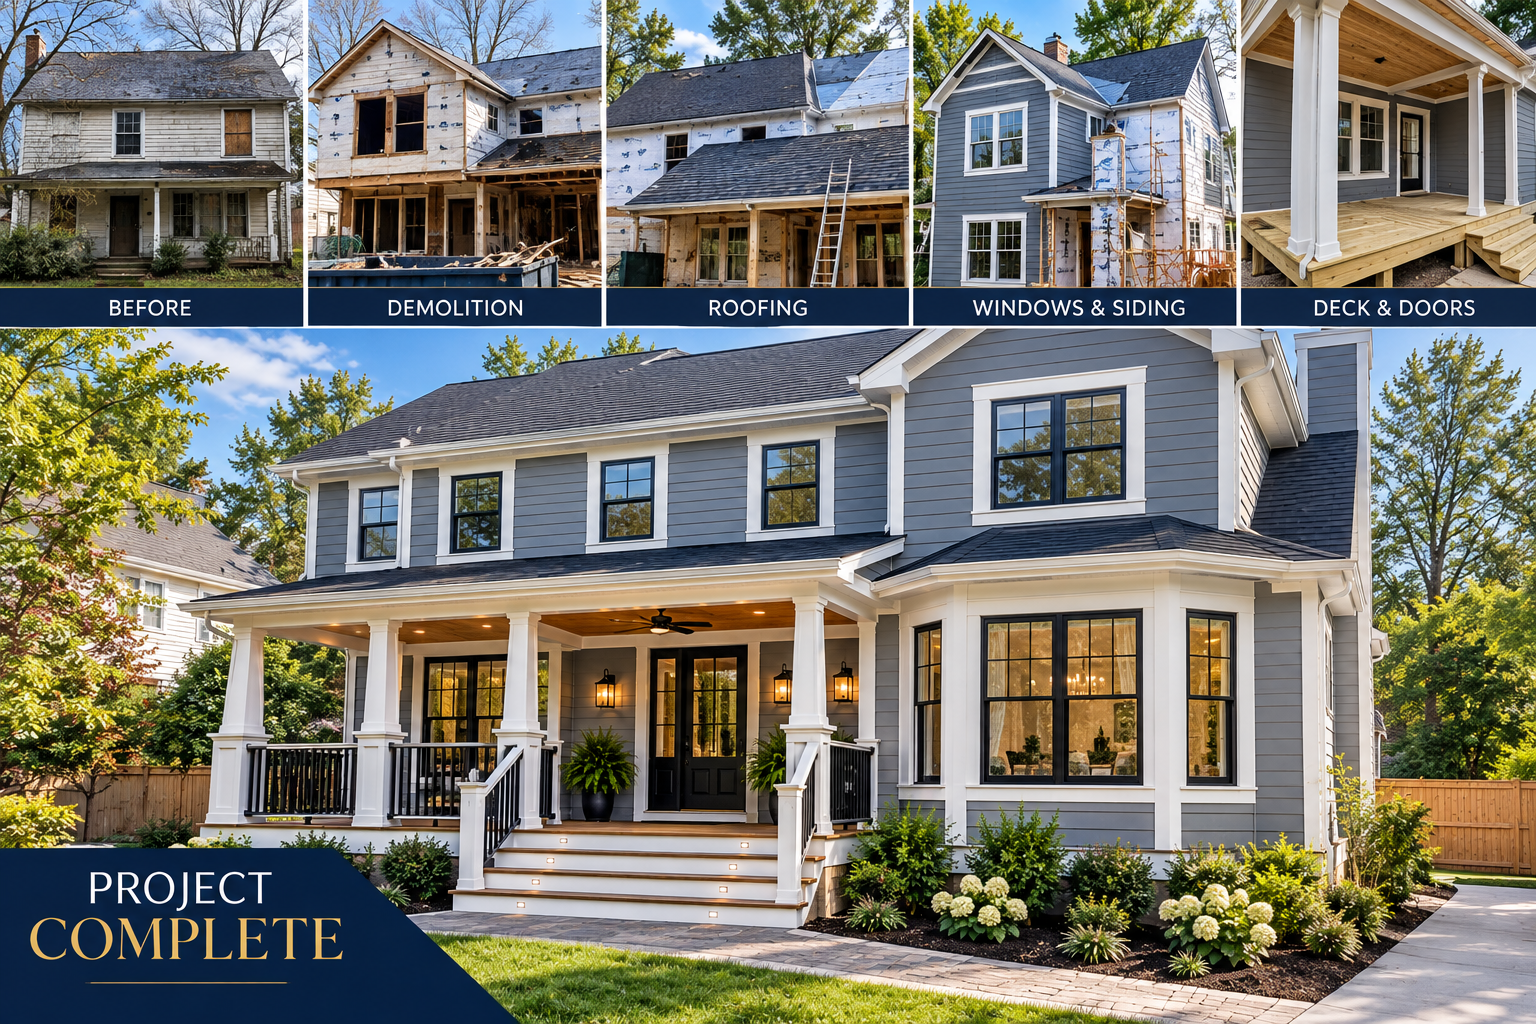
Complete Renovations Exterior renovation shown in stages: before, demolition, roofing, windows and siding, and the finished home.
-
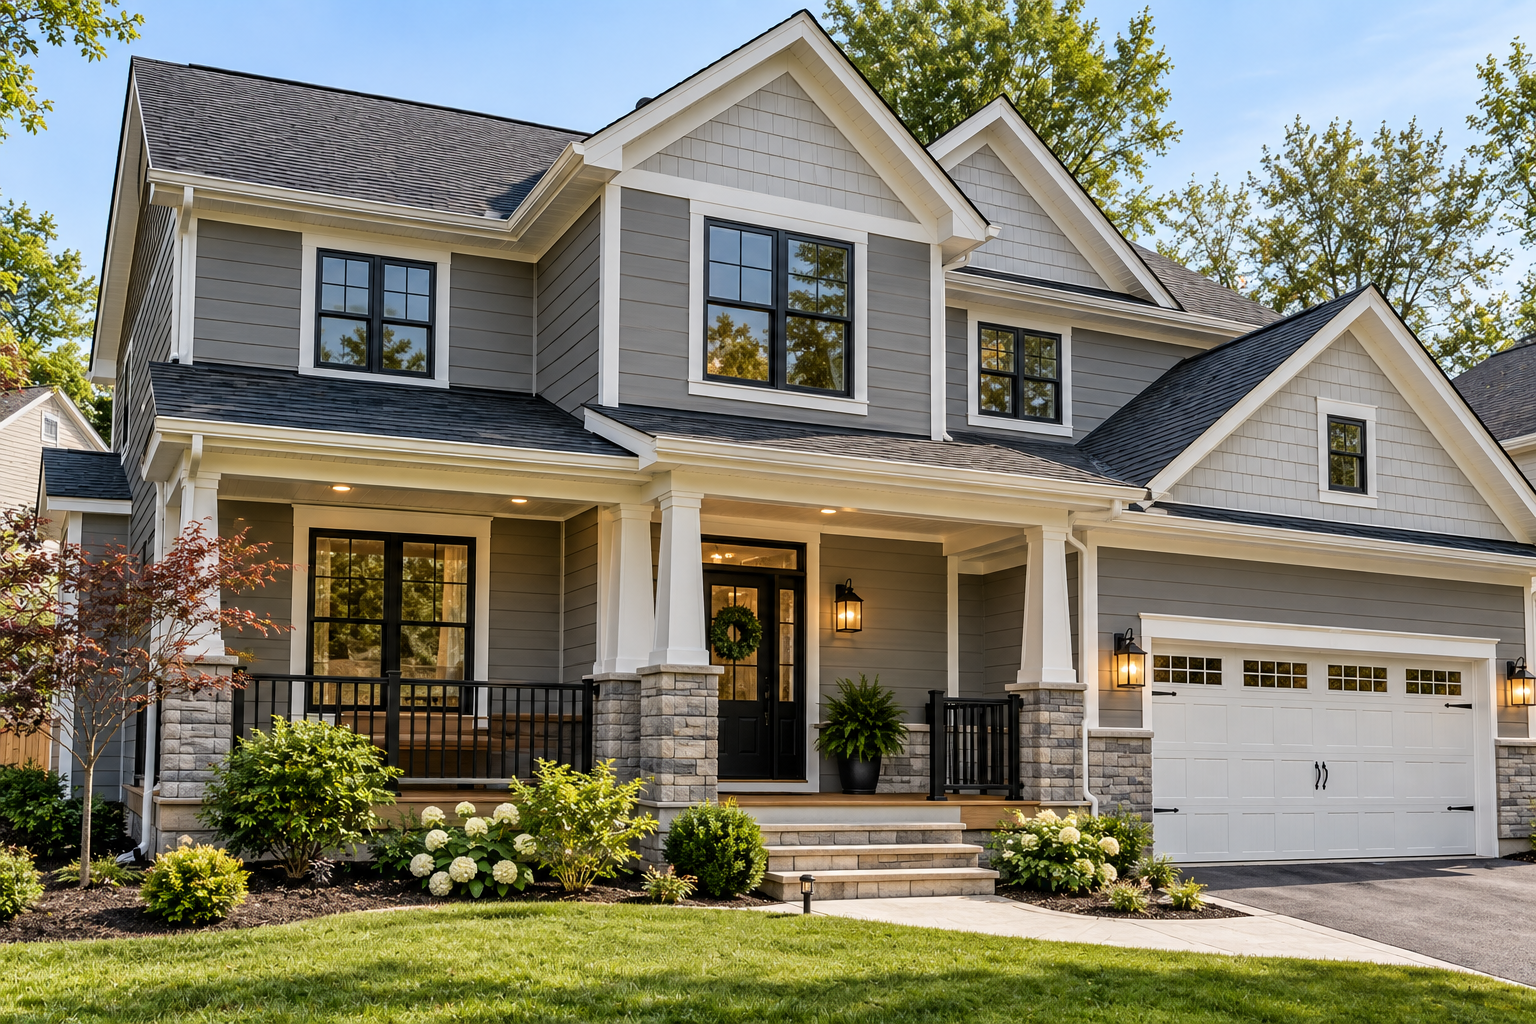
Exteriors Craftsman-style front with gray siding, stone porch columns, black windows and a carriage-style garage door.
-
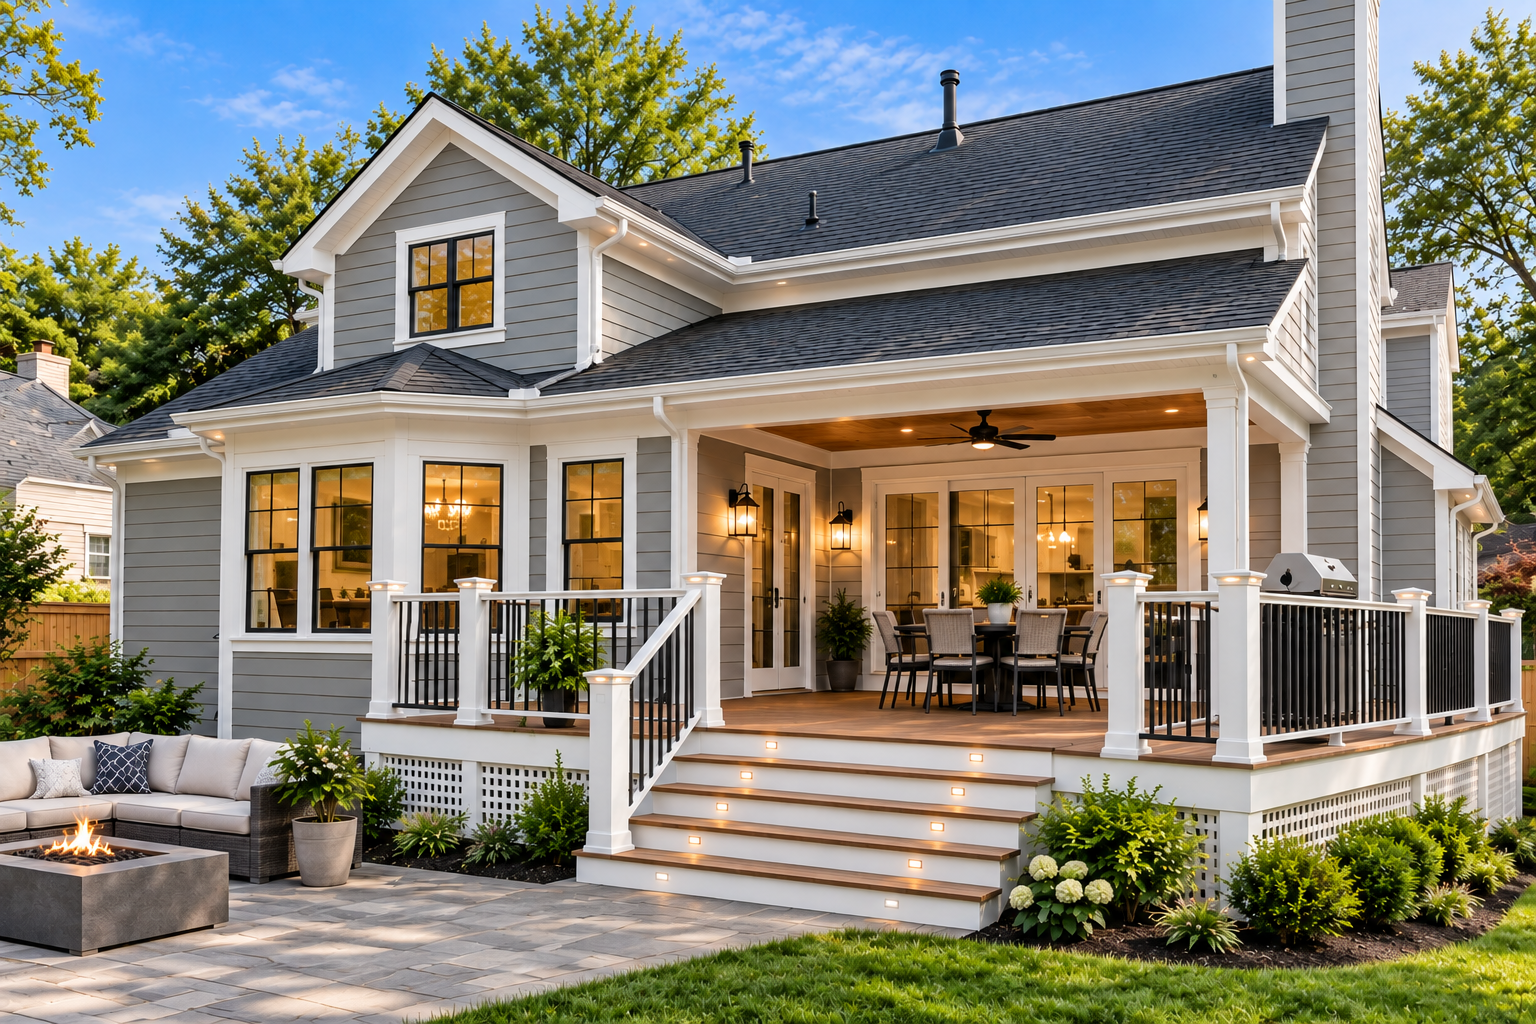
Exteriors Rear covered deck with lit stairs, black railings, French doors and a paver patio.
-
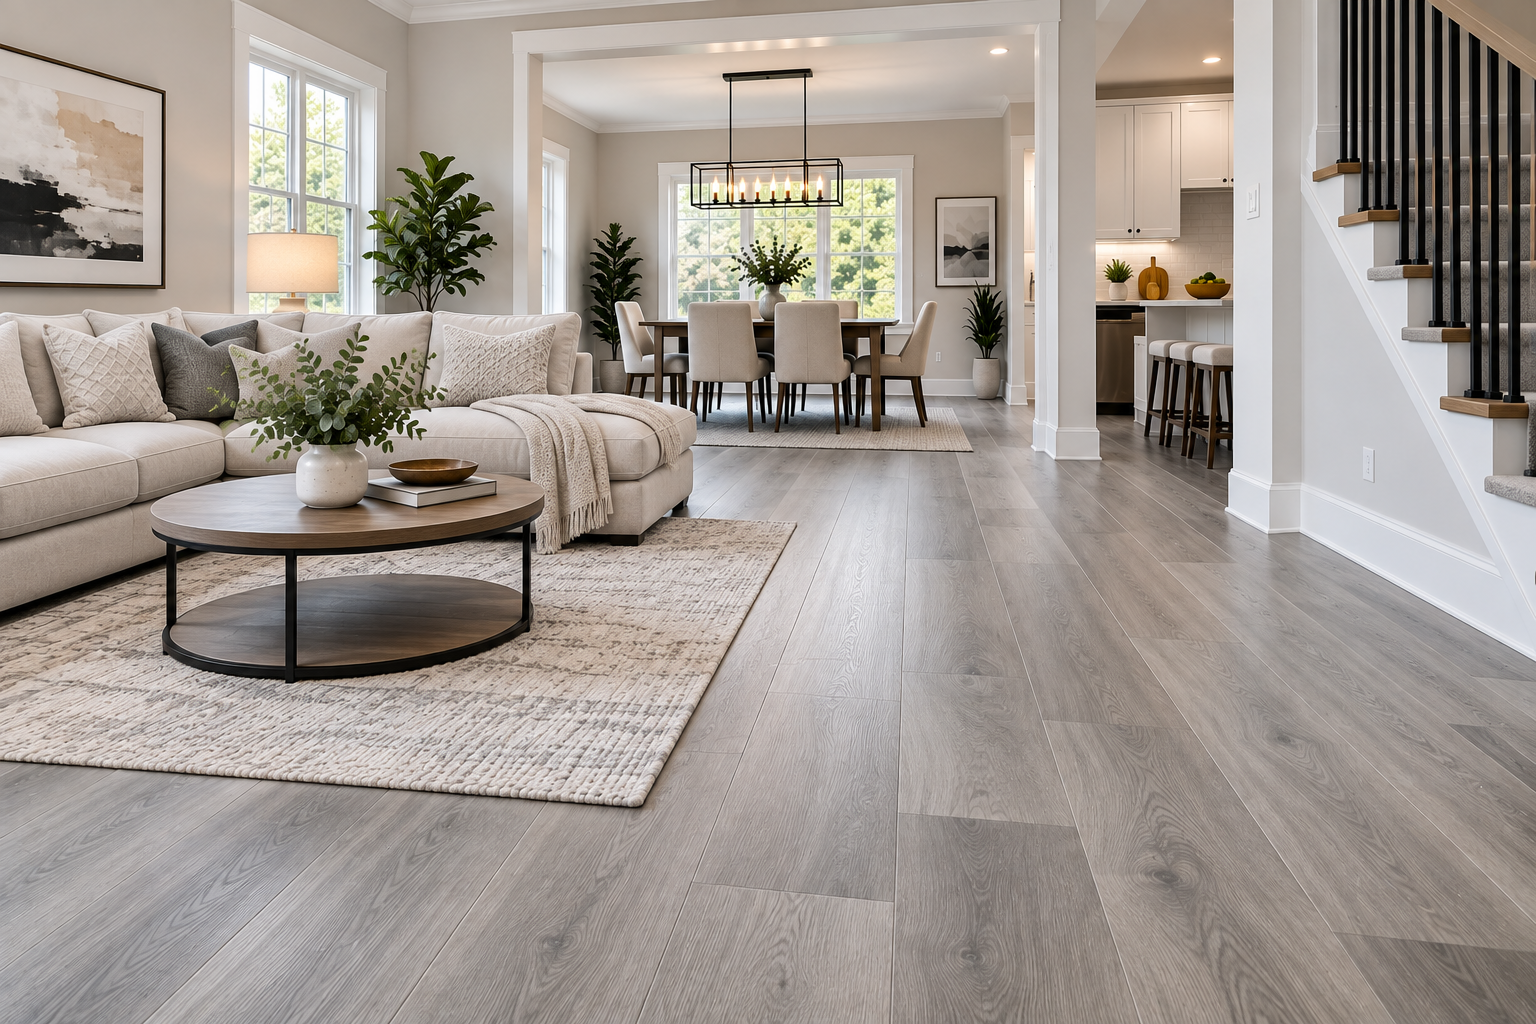
Interiors Open living and dining area with an updated staircase, trim, lighting and gray wood-look floors.
-
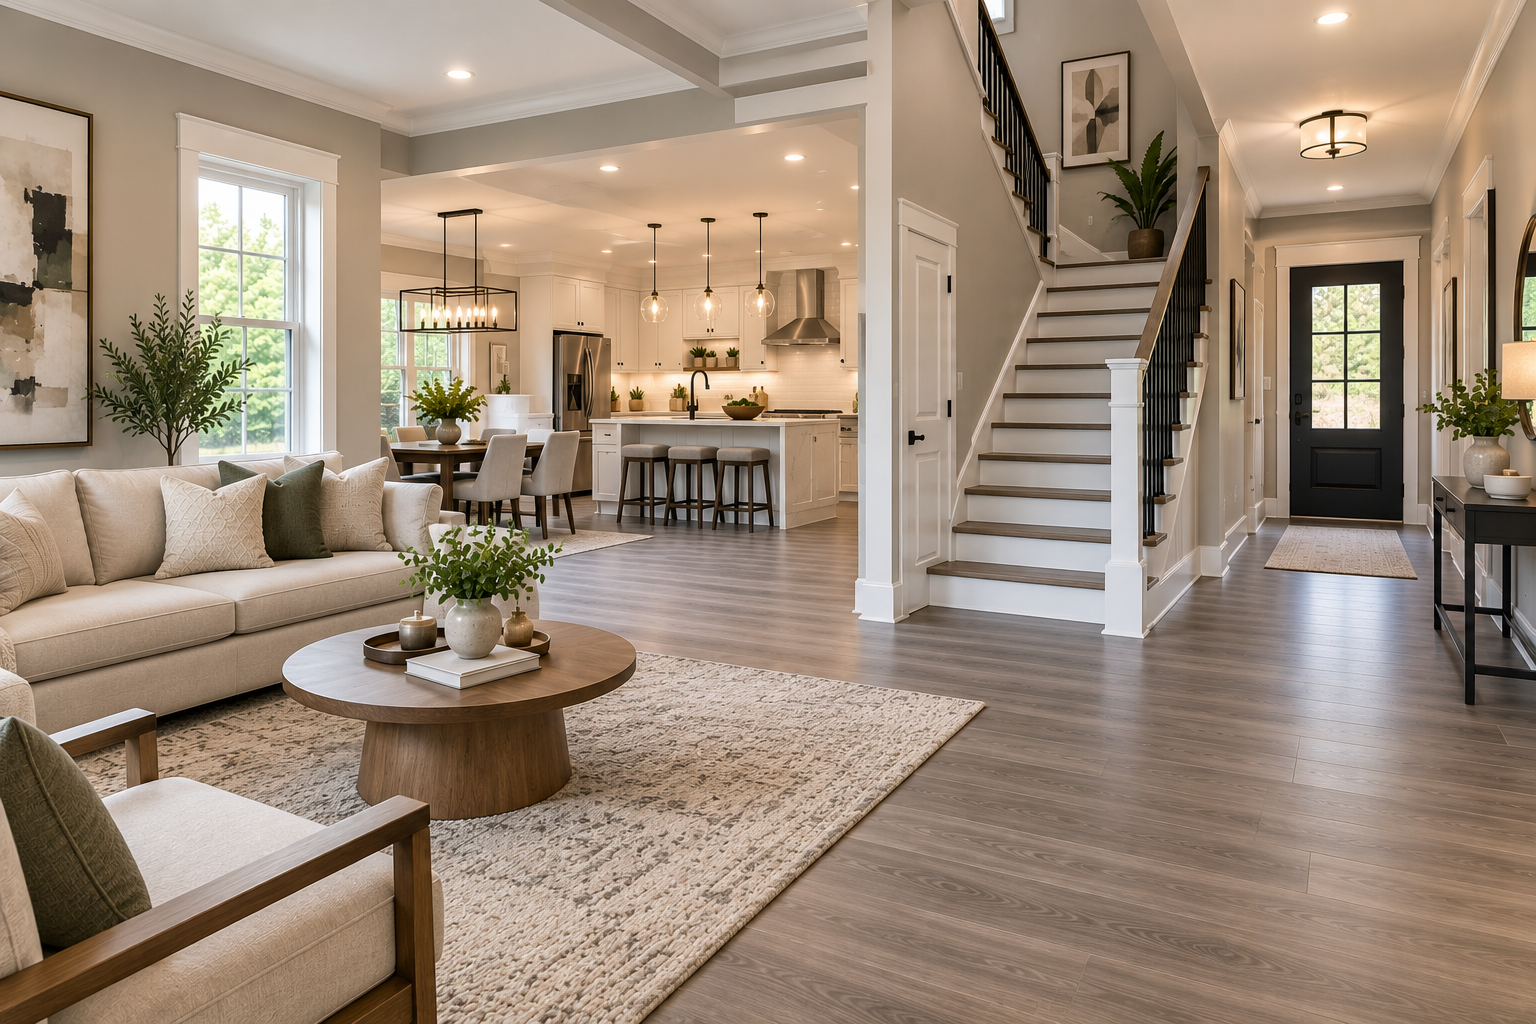
Interiors Open main level with a new staircase, kitchen, dining area and entry hall.
-
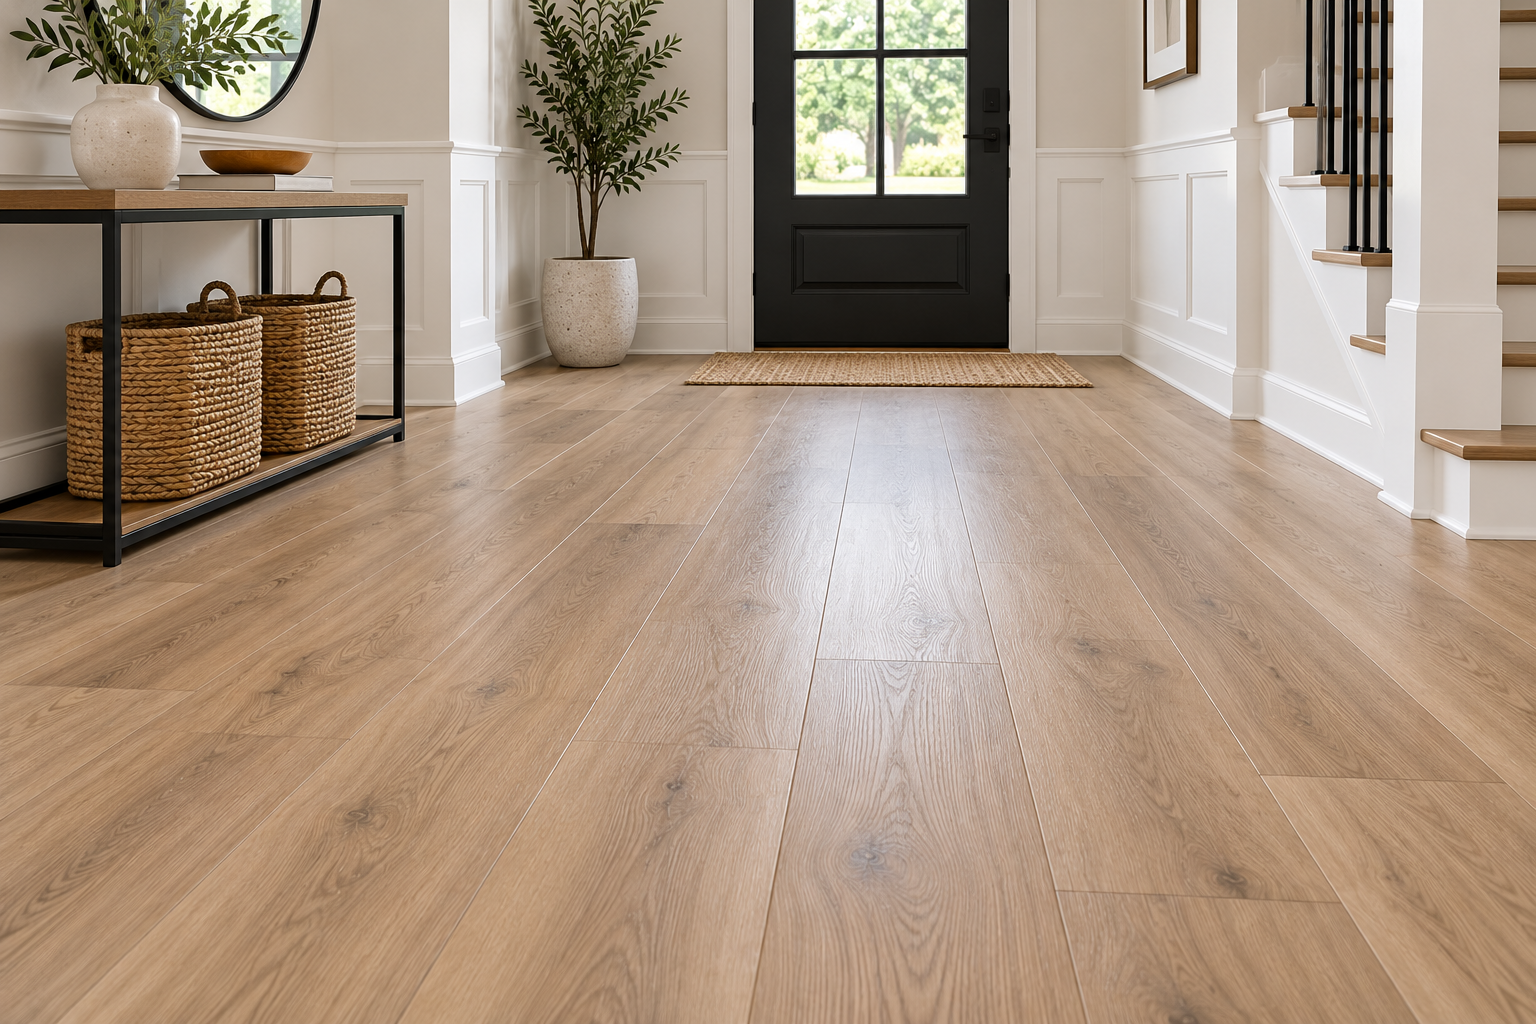
Flooring Wood-look plank flooring through an entry hall with wainscoting and a new staircase.
-
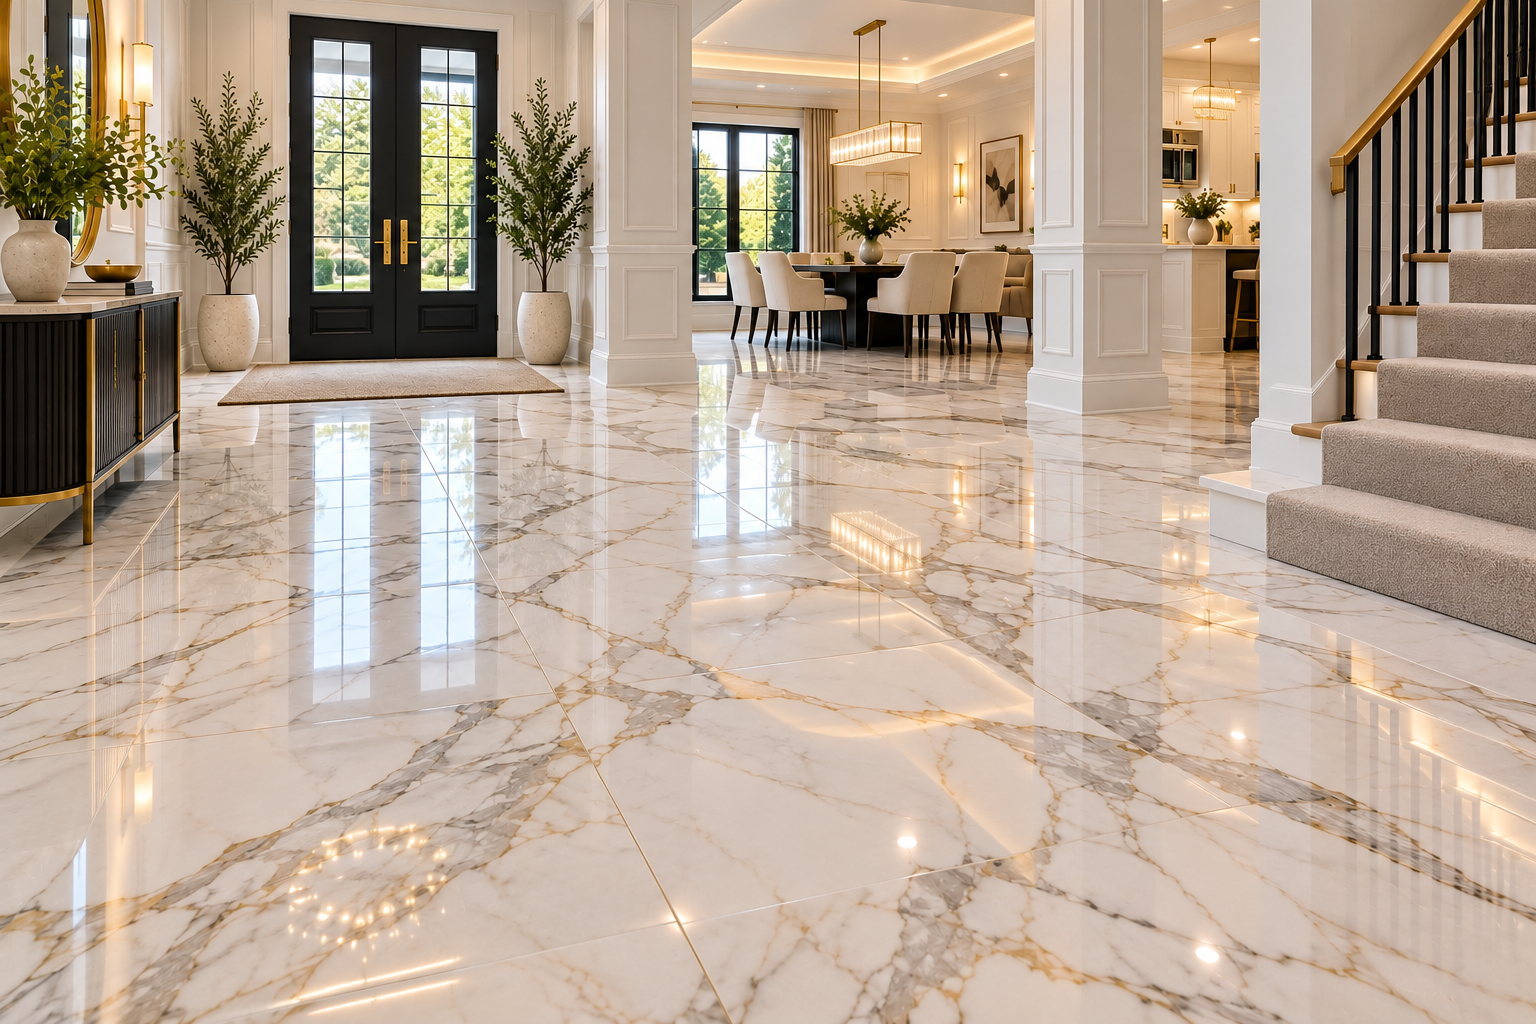
Flooring Polished marble-look tile flooring through the foyer and dining room.
No projects in this category yet. Ask us about this type of work.
Before & after
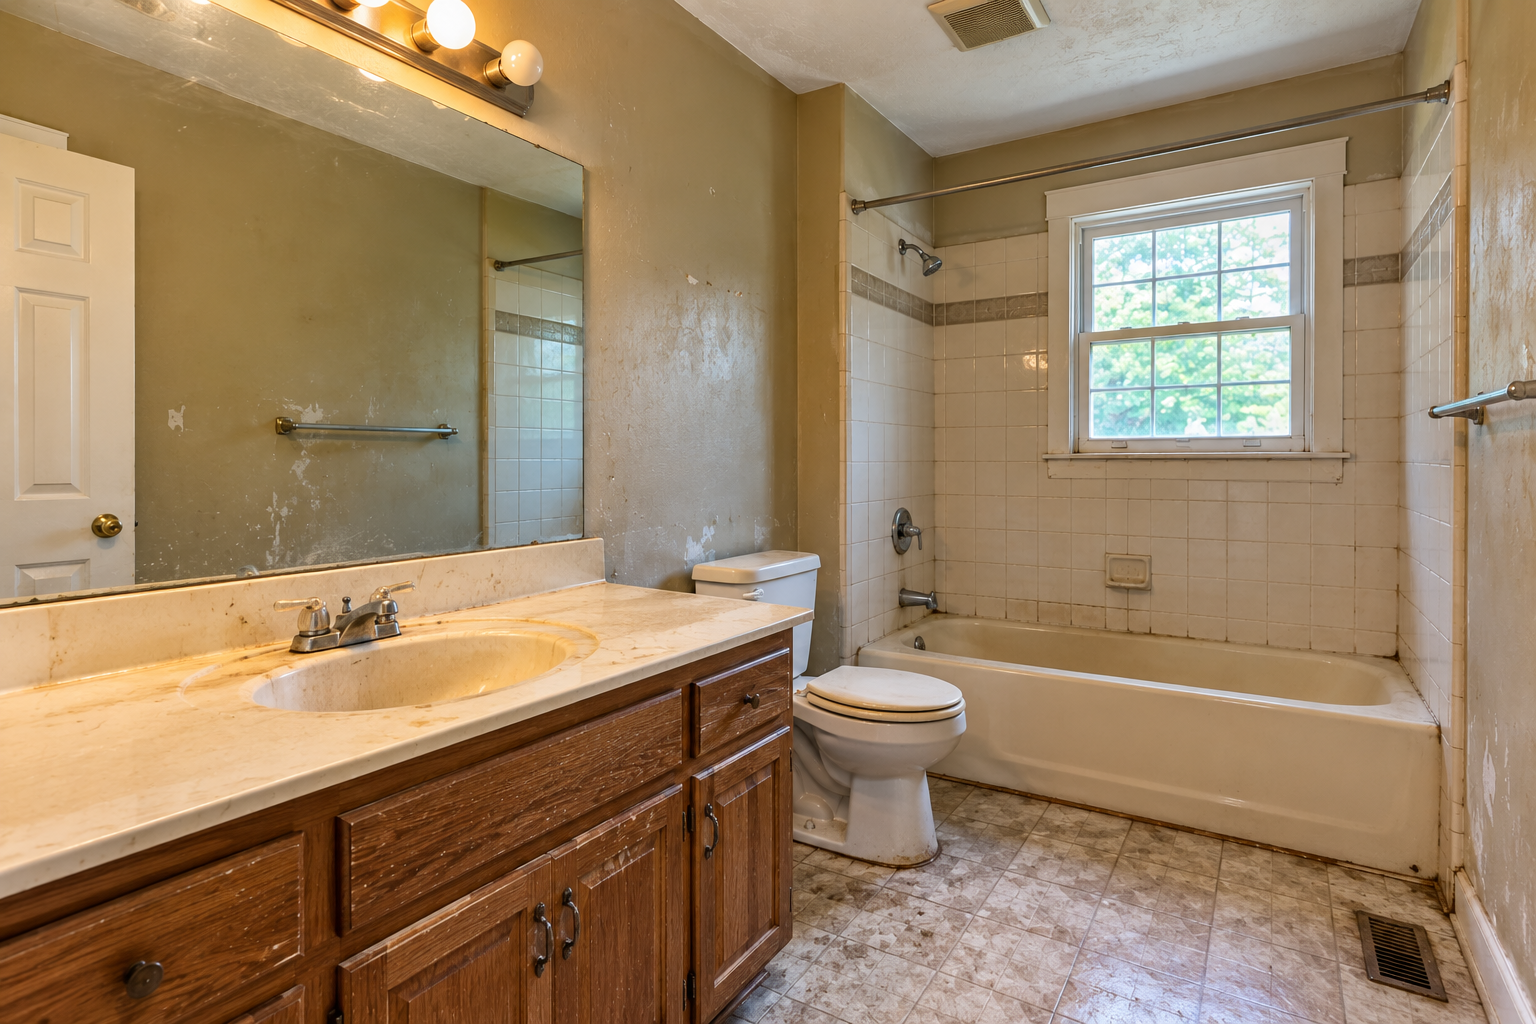
Drag the handle, or use the arrow keys, to compare each space before and after the work.
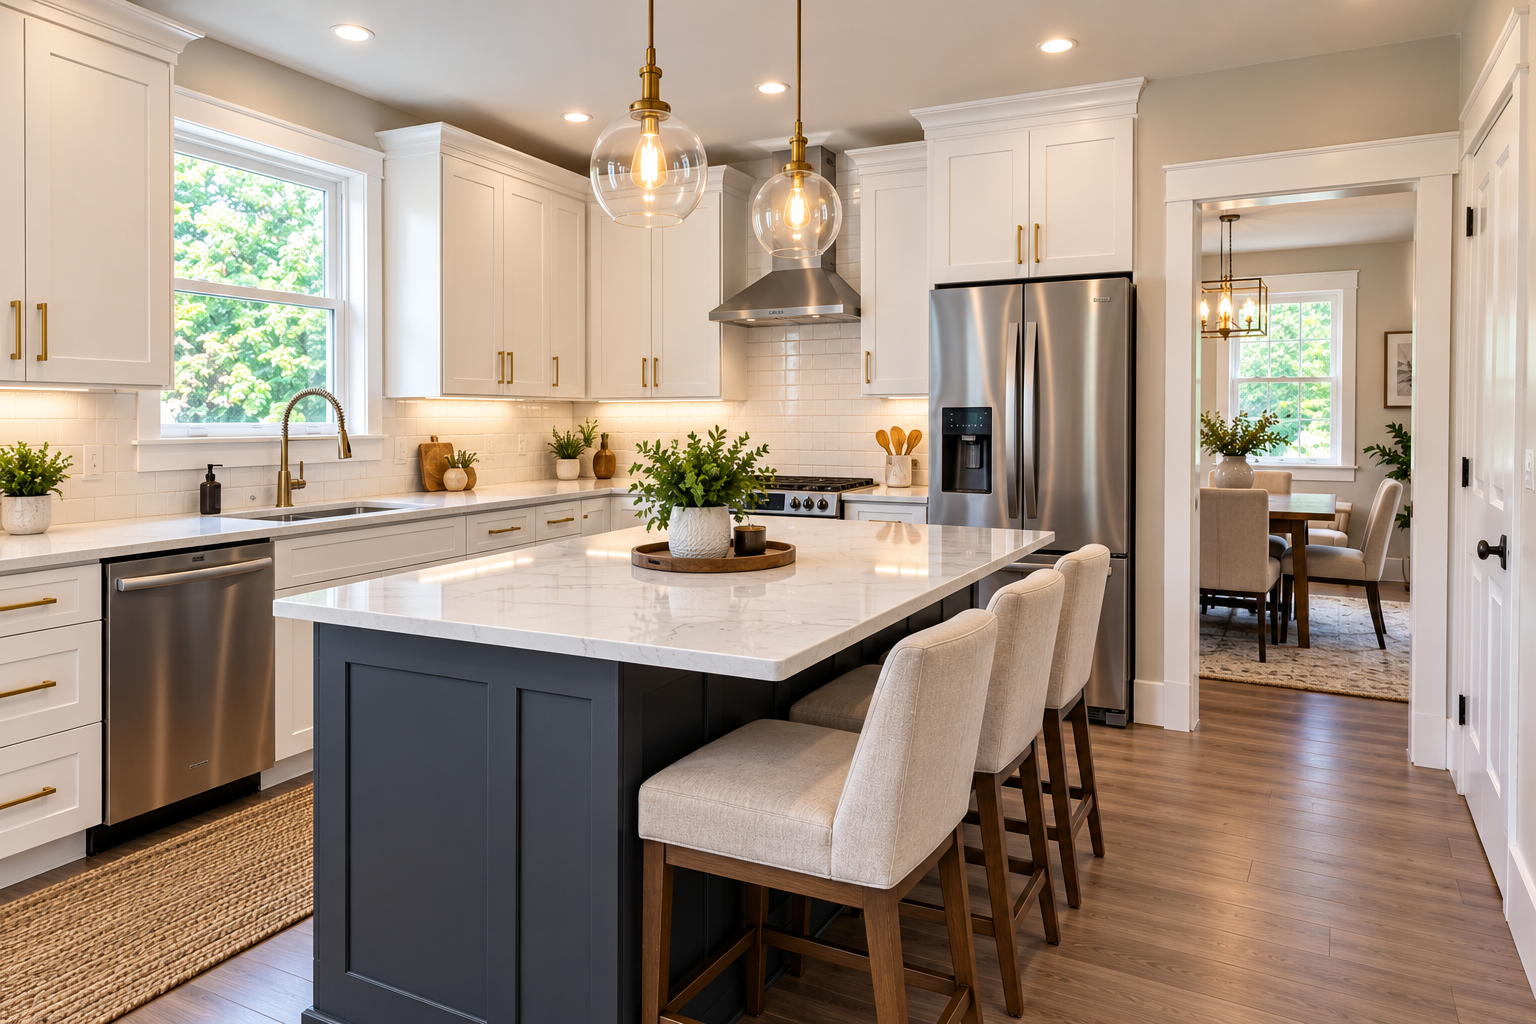
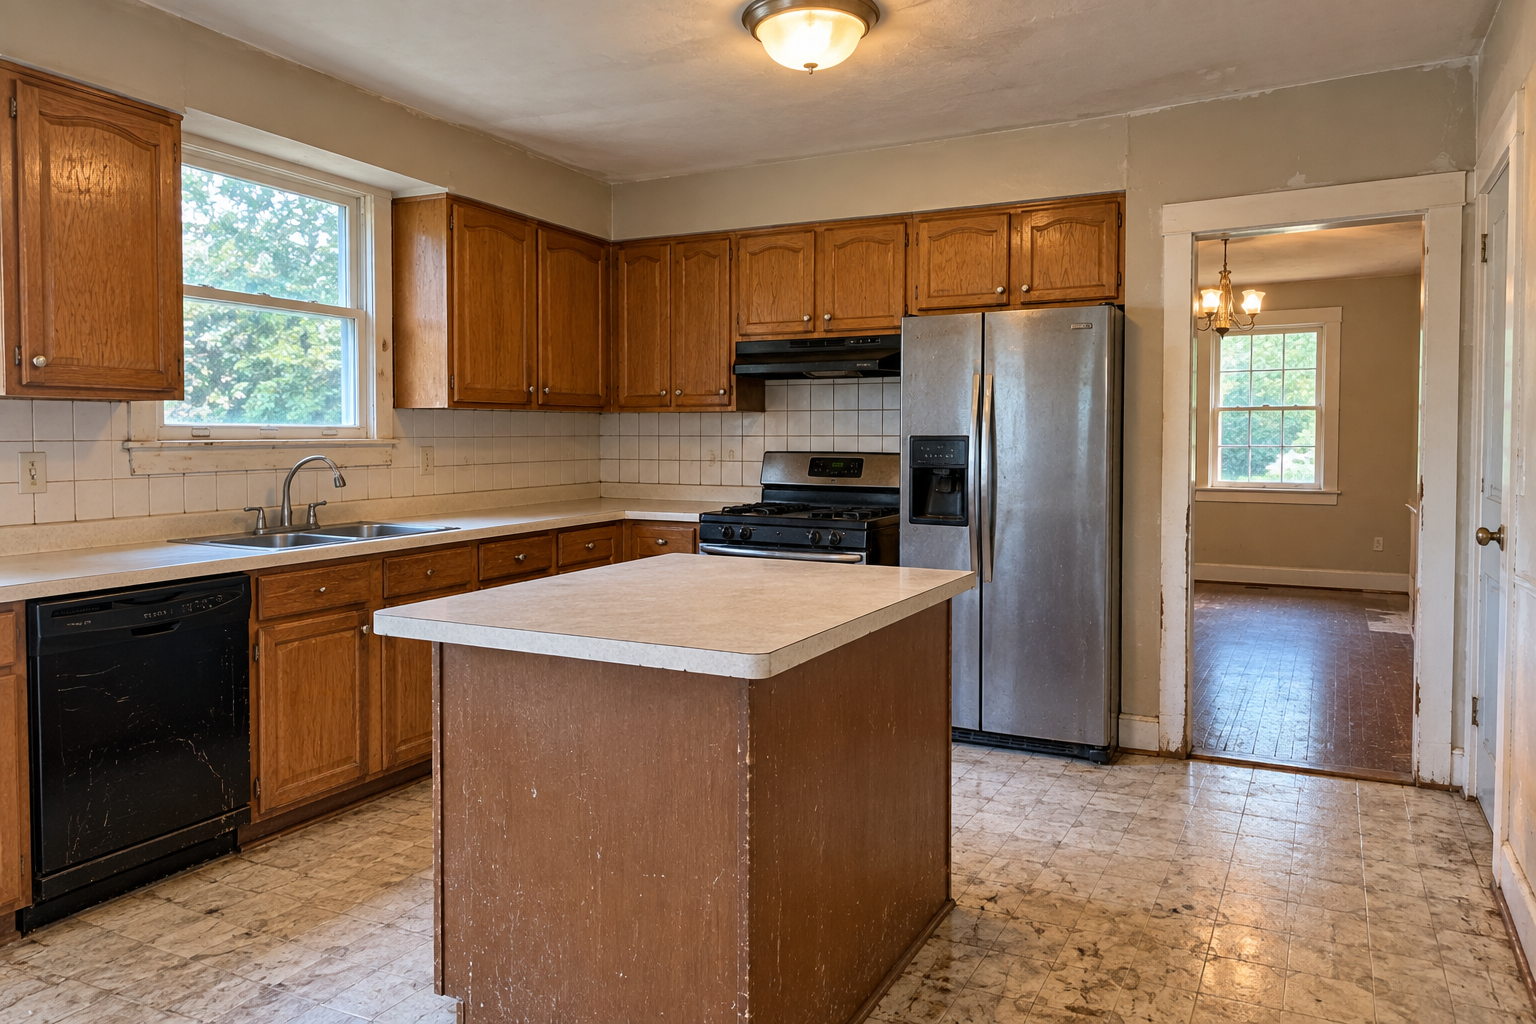
Have a project like one of these?
Tell us about the property and the work you have in mind. We will follow up to schedule a consultation.